
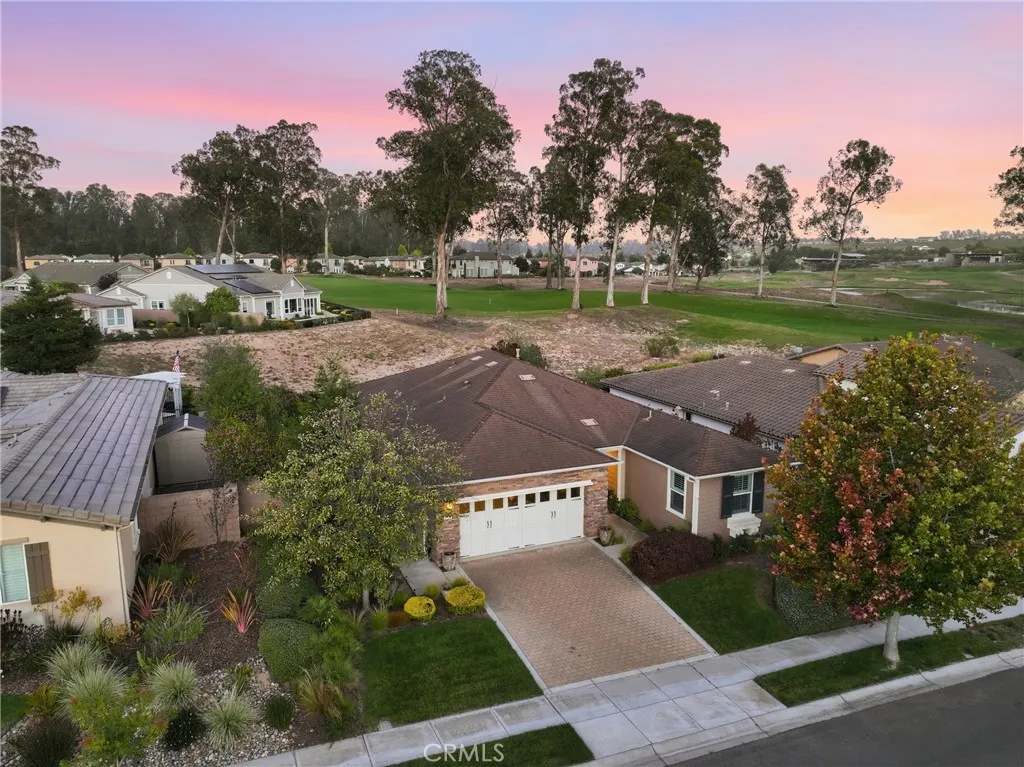
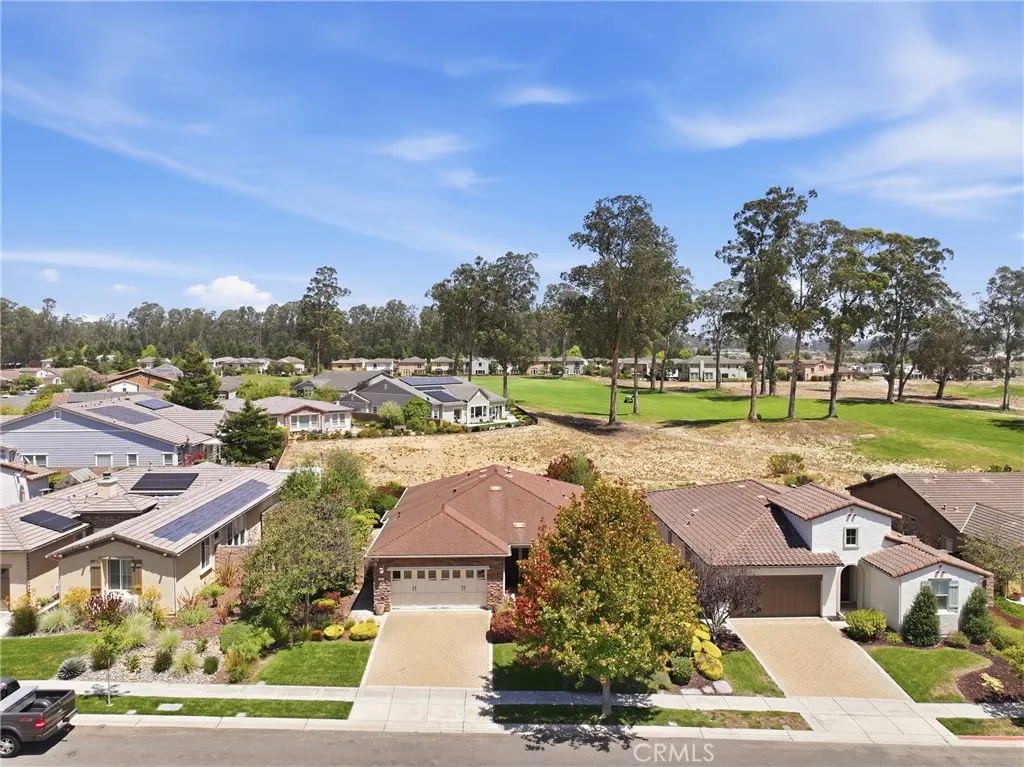
Views - Golf Course - Primary on Main
Address
973 Allison Court, Nipomo, CA
Price
$ 1,129,000
Property Attributes
- MLS#SC26160200
- TypeSingle Family
- Listing Status Active
- CountySan Luis Obispo
- CityNipomo
- Area Nipomo
- NeighborhoodTrilogy(600)
- Zip93444
- Style
- Year Built2009
- Price$ 1,129,000
- Bedrooms2
- Full Bathrooms2
- Half Bathrooms0
- Sqr Footage1669
- Lot Size0.1629 Acres
Data Source:
California Regional MLS (CRMLS)
Property Description
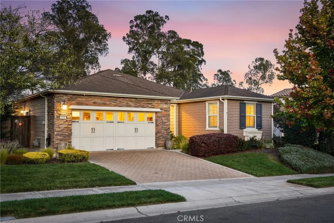
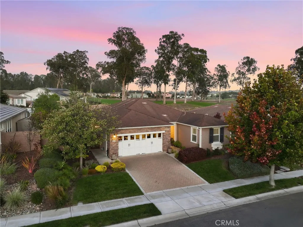
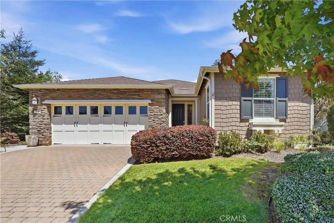
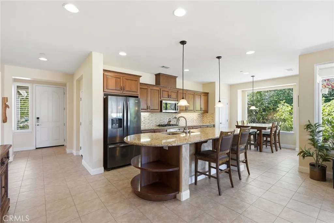
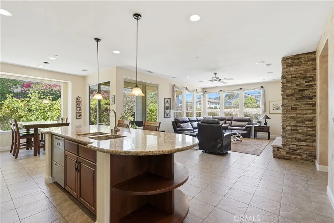
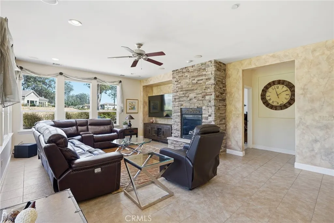
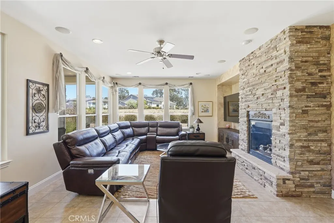
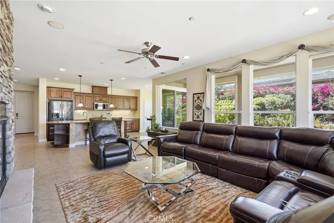
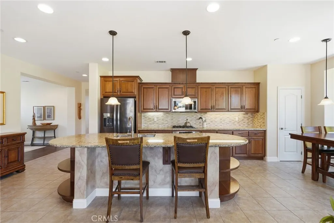
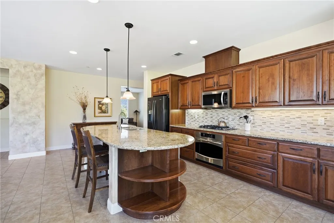
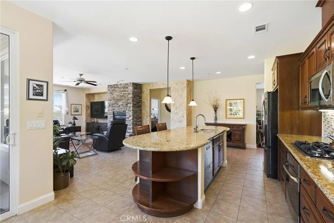
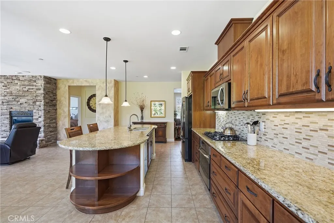
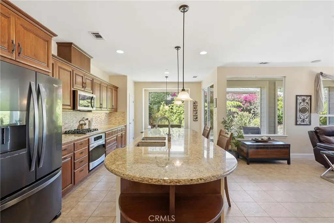
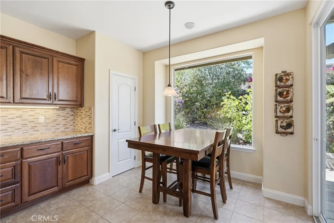
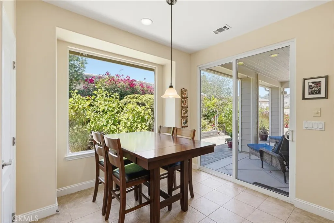
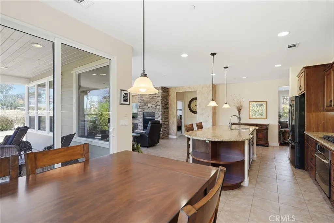
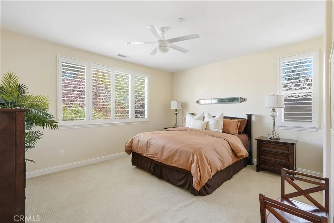
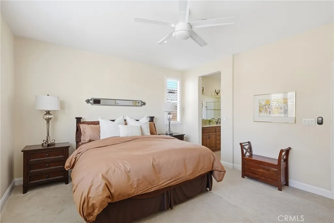
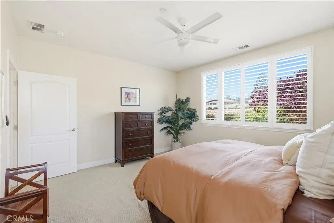
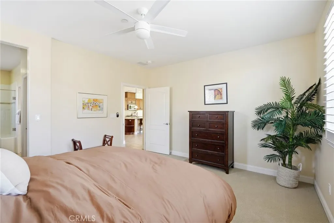
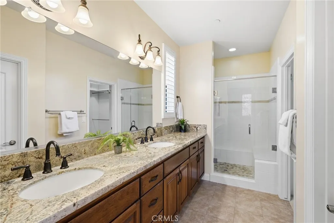
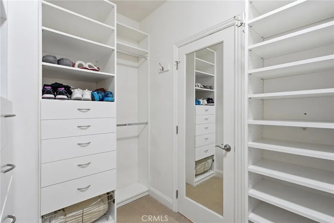
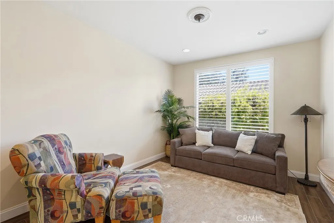
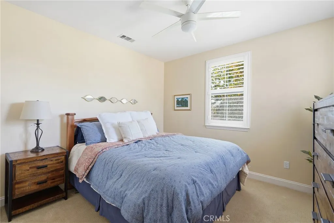
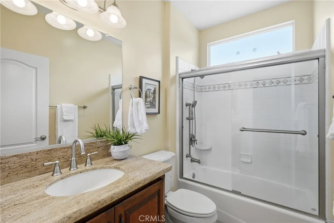
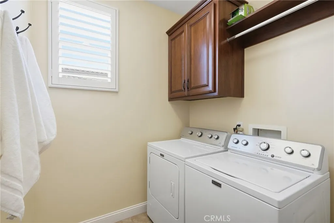
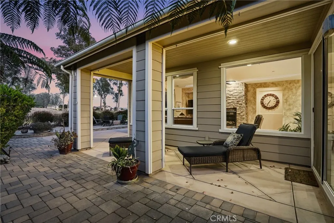
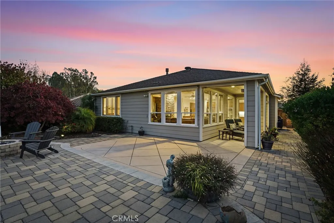
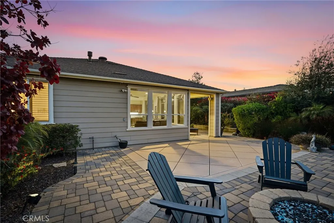
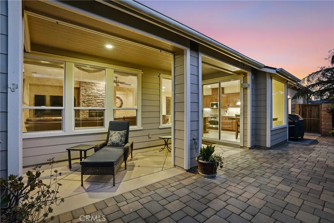
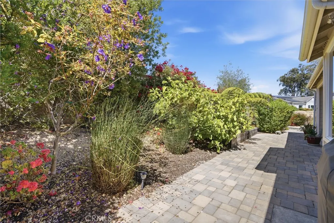
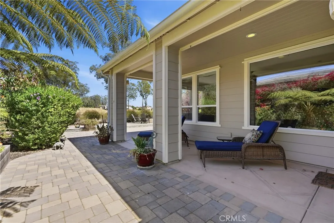
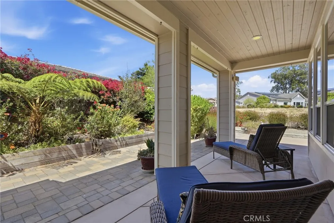
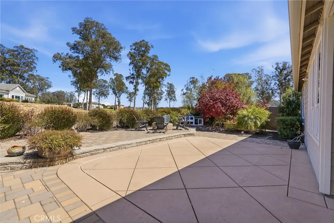
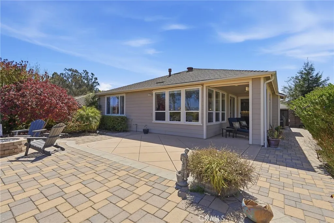
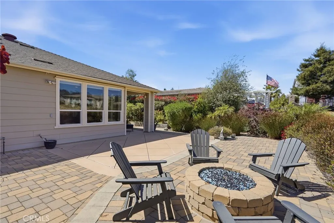
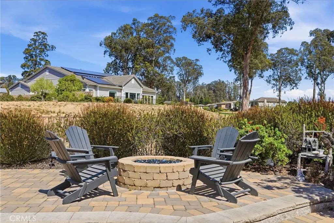
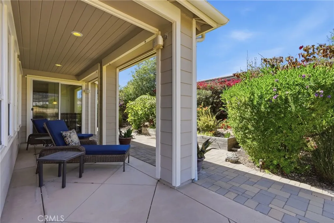
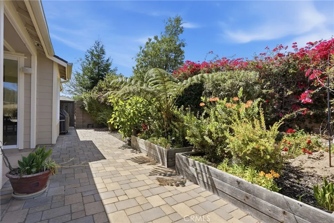
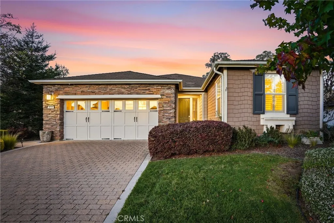
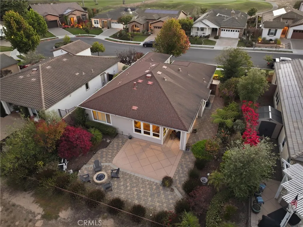
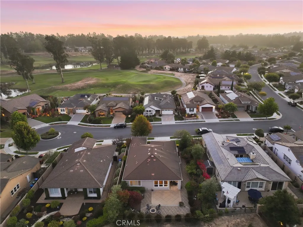
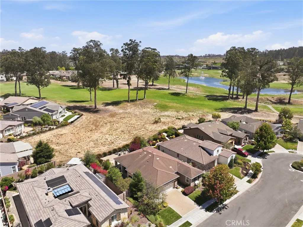
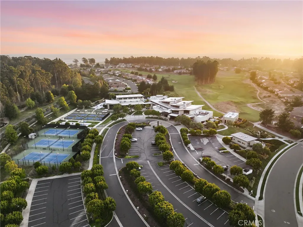
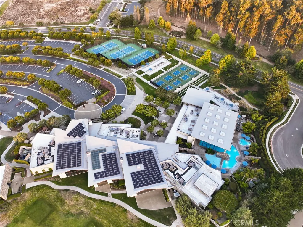
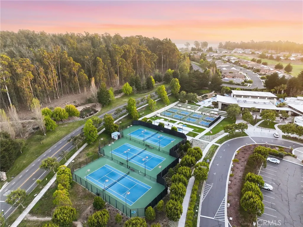
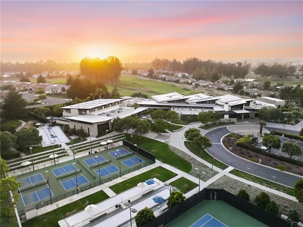
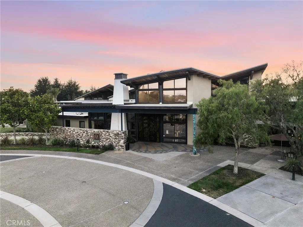
Welcome to 973 Allison Court, a beautifully cared-for Monterey model in the sought-after Trilogy at Monarch Dunes. Built in 2009, this single-level home offers 1,669sf with two bedrooms plus a convertible den, two bathrooms and a 7,095sf lot. Large windows bring in natural light, making the living room feel bright and inviting, while the fireplace adds a cozy focal point. The kitchen features granite countertops, cherry cabinetry, stainless steel appliances, and an open layout that flows into the main living area. The primary suite overlooks the backyard and includes dual sinks, a step-in shower, an enclosed water closet, a walk-in closet with a custom organization system, and generous windows. The guest bedroom is situated on the opposite side of the home with an adjacent full bathroom, offering privacy for family and friends. Plantation shutters in the bedrooms and den, Hunter Douglas window treatments in the living room, tile and carpet flooring, a dedicated laundry room, a fenced backyard, landscaped front yard, and an attached two-car garage complete the property. Step outside to a backyard finished with beautiful pavers and overlooking the golf course. Residents of Trilogy at Monarch Dunes enjoy golf, dining, fitness amenities, and a full calendar of clubs and social events centered around the community's impressive 31,000-square-foot Monarch Resort Club. Whether you're looking to simplify, stay active, or enjoy more of what the Central Coast has to offer, this home could be just the place for your next chapter! Information not verified.
| Price History | |
|---|---|
| 7/30/2026 | Listed $1,159,000 |
| 8/11/2026 | 3$1,129,000 |
General Features
| Living Area | 1669 |
|---|---|
| Sewer | Public Sewer |
| Heating | Forced Air |
| Cooling | None |
| Utilities | Electricity Connected,Natural Gas Connected,Sewer Connected,Water Connected |
| Roof | Composition |
| Appliances | Built-In Range,Dishwasher,Electric Oven,Disposal,Gas Range,Microwave,Refrigerator,Water Heater |
| HOA Fee | 525 |
| Garage Spaces | 2 |
| Patio/Porch Features | Covered,Patio |
| Pool Features | None,Association |
| Security Features | Carbon Monoxide Detector(s),Fire Sprinkler System,Smoke Detector(s) |
| Construction Materials | Cement Siding |
| Year Built | 2009 |
| View | Golf Course,Neighborhood |
| Stories Count | 1 |
| Levels | One |
| Property Subtype | Single Family Residence |
| Community Features | Curbs,Sidewalks |
| Accessibility | None |
| Assoc Fee Paid Per | Monthly |
| County | San Luis Obispo |
| New Construction | false |
| Property Type | Residential |
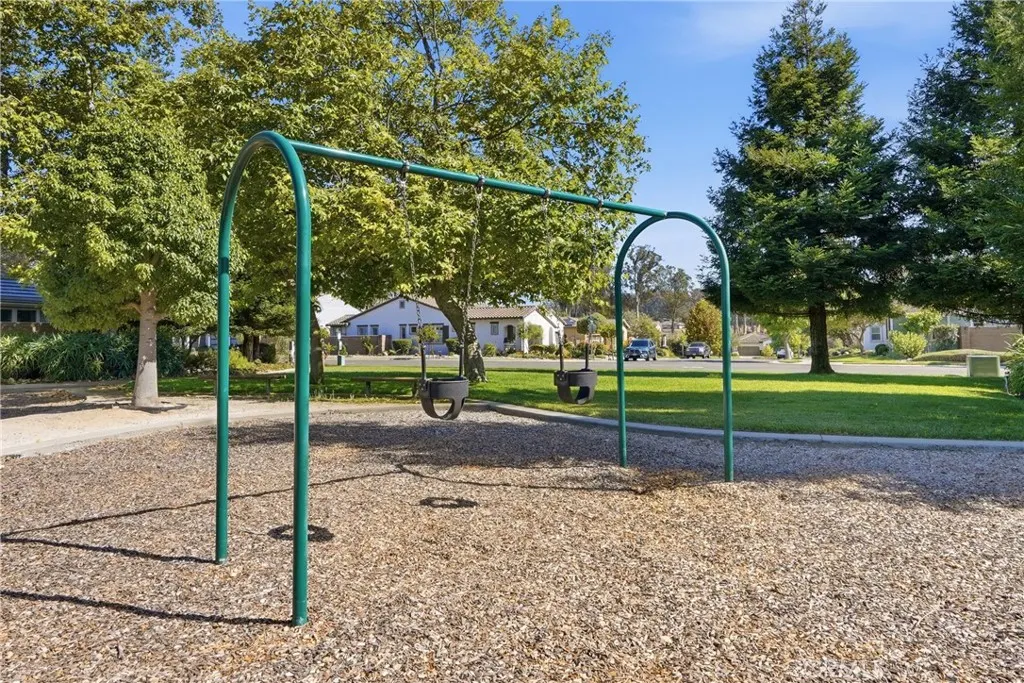
| Association Amenities | Clubhouse,Golf Course,Management,Playground,Pickleball,Pool,Pets Allowed,Spa/Hot Tub |
| HOA | true |
| Attached Garage | true |
| Subdivision Name | Trilogy(600) |
| Garage Y/N | true |
| Full Baths | 2 |
| Special Listing Conditions | Standard |
| Status | Active |
| Directions | 101 Fwy Exit Willow go West to Via Concha & turn left. Right on Waterview and Left on Allison. |
| City | Nipomo |
| Disclosures | Covenants/Restrictions Disclosure,HOA Disclosure |
| Association Name | CCMA |
| Entry Location | 1 |
| Senior Community Y/N | false |
| High School District | Lucia Mar Unified |
| Number Of Units Total | 1 |
| MLS Area | NPMO - Nipomo |
| Lot Size Units | Square Feet |
| Lot Size Square Feet | 7097 |
| Listing Terms | Cash to New Loan |
| Property Attached Y/N | false |
| Land Lease Y/N | false |
| Additional Parcels Y/N | false |
| Lease Considered Y/N | false |
| Structure Type | House |
| Living Area Units | Square Feet |
| Standard Status | Active |
| Occupancy Type | Vacant |
| Year Built Source | Assessor |
| Tax Lot | 303 |
| Virtual Tour | https://www.zillow.com/view-3d-home/195edb44-86b2-4f9f-bb79-0a0ebe783918?setAttribution=mls&wl=true&utm_source=dashboard |
| Property Sub Type Additional | Single Family Residence |
| Expected Active Date | 2026-07-31 |
| PostalCity | NIPOMO |
Interior Features
| Interior Amenities | Breakfast Bar,Ceiling Fan(s),Eat-in Kitchen,Granite Counters,High Ceilings,Open Floorplan,Pantry,Recessed Lighting,Bedroom on Main Level,Main Level Primary,Primary Suite,Walk-In Closet(s) |
|---|---|
| Flooring | Carpet,Tile |
| Fireplace Features | Gas,Living Room,Raised Hearth |
| Total Stories | 1 |
| Common Walls | No Common Walls |
| Air Conditioning Y/N | false |
| Heating Y/N | true |
| Window Features | Double Pane Windows,Plantation Shutters,Screens |
| Fireplace Y/N | true |
| Laundry Features | Inside,Laundry Room |
| Total Bedrooms | 2 |
| Entry Level | 1 |
| Main Level Bedrooms | 2 |
| Main Level Bathrooms | 2 |
| LivingAreaSource | Assessor |
| Total Baths | 2 |
Exterior Features
| Exterior Amenities | Rain Gutters |
|---|---|
| Parking Features | Door-Single,Garage |
| Lot Features | 0-1 Unit/Acre,Close to Clubhouse,Cul-De-Sac,Front Yard,Yard |
| Total Parking | 2 |
| Lot Size Area | 7097 |
| Foundation Details | Slab |
| Lot Size Acres | 0.1629 |
| Road Surface Type | Paved |
| Private Pool | false |
| Lot Size Source | Assessor |
| Door Features | Sliding Doors |
| Road Frontage Type | City Street |
Amenities
- Foreclosure
- Views
- Short Sale
- New Construction
- Adult 55+
- Lease To Own
- No HOA Fees
- Furnished
- Primary On Main
- Air Conditioning
- Seller Finance
- Green
- Fixer Upper
- Horse
- Golf
- Fireplace
- Deck
- Garage
- Basement
- Pool
Property vs Single Family Average in 93444
Price
Year Built
In The Neighborhood
Open House
Nipomo
$ 1,525,000
1689 Louise Lane
Nipomo, CA 93444
- Type
- Single Family
- Size
- 2,390 SqFt
- Rooms
- 2 Beds + 2.5 Baths
Open House
Nipomo
$ 1,695,000
1709 Louise Lane
Nipomo, CA 93444
- Type
- Single Family
- Size
- 3,048 SqFt
- Rooms
- 3 Beds + 3.5 Baths
Water Views
Nipomo
$ 1,545,000
1235 Bradford
Nipomo, CA 93444
- Type
- Single Family
- Size
- 1,903 SqFt
- Rooms
- 3 Beds + 2 Baths
Views
Nipomo
$ 1,550,000
1978 Eucalyptus
Nipomo, CA 93444
- Type
- Single Family
- Size
- 2,558 SqFt
- Rooms
- 2 Beds + 2.5 Baths
Reduced
Nipomo
$ 1,985,000
1958 Eucalyptus Road
Nipomo, CA 93444
- Type
- Single Family
- Size
- 3,219 SqFt
- Rooms
- 3 Beds + 3.5 Baths
Reduced
Nipomo
$ 1,695,000
1924 Northwood Road
Nipomo, CA 93444
- Type
- Single Family
- Size
- 3,233 SqFt
- Rooms
- 3 Beds + 3.5 Baths
Views
Nipomo
$ 1,850,000
1155 Aj Lane
Nipomo, CA 93444
- Type
- Single Family
- Size
- 3,005 SqFt
- Rooms
- 3 Beds + 3.5 Baths
Reduced
Nipomo
$ 1,395,000
1476 Vista Tesoro
Nipomo, CA 93444
- Type
- Single Family
- Size
- 2,181 SqFt
- Rooms
- 2 Beds + 2.5 Baths
Golf Course
Nipomo
$ 999,999
1007 Maggie Lane
Nipomo, CA 93444
- Type
- Single Family
- Size
- 1,584 SqFt
- Rooms
- 2 Beds + 2 Baths
Reduced
Nipomo
$ 1,052,000
995 Jacqueline
Nipomo, CA 93444
- Type
- Single Family
- Size
- 2,110 SqFt
- Rooms
- 3 Beds + 3 Baths
Views
Nipomo
$ 1,449,000
1066 Trail View Place
Nipomo, CA 93444
- Type
- Single Family
- Size
- 2,476 SqFt
- Rooms
- 3 Beds + 3 Baths
Water Views
Nipomo
$ 2,235,000
1650 Eucalyptus
Nipomo, CA 93444
- Type
- Single Family
- Size
- 3,101 SqFt
- Rooms
- 3 Beds + 3.5 Baths
 Based on information from California Regional Multiple Listing Service, Inc. as of September 13, 2026 5:45 PM UTC This information is for your personal, non-commercial use and may not be used for any purpose other than to identify prospective properties you may be interested in purchasing. Display of MLS data is usually deemed reliable but is NOT guaranteed accurate by the MLS. Buyers are responsible for verifying the accuracy of all information and should investigate the data themselves or retain appropriate professionals. Information from sources other than the Listing Agent may have been included in the MLS data. Unless otherwise specified in writing, Broker/Agent has not and will not verify any information obtained from other sources. The Broker/Agent providing the information contained herein may or may not have been the Listing and/or Selling Agent.
 Based on information from California Desert Association of Realtors as of September 13, 2026 5:33 PM UTC The information being provided by California Desert Association of Realtors, SoCalMLS, CRISNet MLS, and CARETS is for the consumer's personal, non-commercial use and may not be used for any purpose other than to identify prospective properties consumer may be interested in purchasing. Any information relating to real estate for sale referenced on this web site comes from the Internet Data Exchange
 The MLS™ Combined LA/Westside MLS® (CLAW): All information deemed reliable but not guaranteed. All properties are subject to prior sale, change or withdrawal. Neither listing broker(s) or information provider(s) shall be responsible for any typographical errors, misinformation, misprints and shall be held totally harmless. Listing(s) information is provided for consumer's personal, non-commercial use and may not be used for any purpose other than to identify prospective properties consumers

 Information should be deemed reliable but not guaranteed, all representations are approximate, and individual verification is recommended. Copyright ©2017 All rights reserved.
