
Views - Eco Friendly
Address
1709 Louise Lane, Nipomo, CA
Price
$ 1,695,000
Property Attributes
- MLS#PI26195052
- TypeSingle Family
- Listing Status Active
- CountySan Luis Obispo
- CityNipomo
- Area Nipomo
- NeighborhoodTrilogy(600)
- Zip93444
- Style
- Year Built2015
- Price$ 1,695,000
- Bedrooms3
- Full Bathrooms3
- Half Bathrooms1
- Sqr Footage3048
- Lot Size0.2057 Acres
Data Source:
California Regional MLS (CRMLS)
Property Description
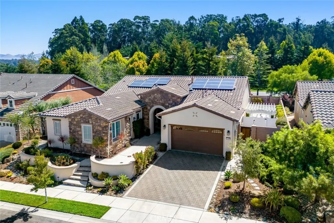
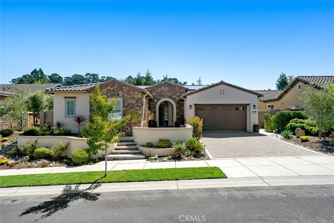
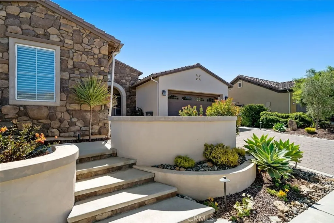
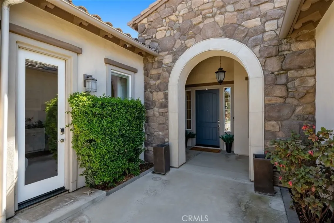
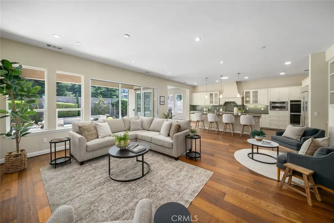
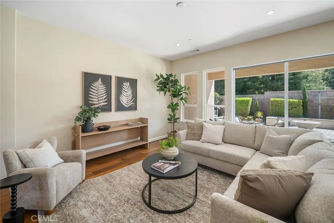
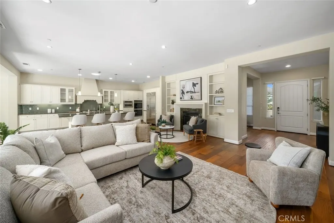
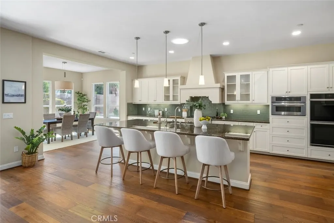
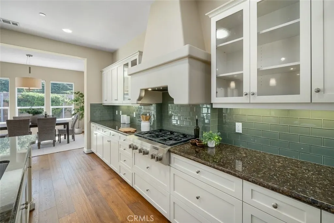
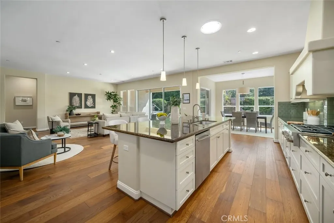
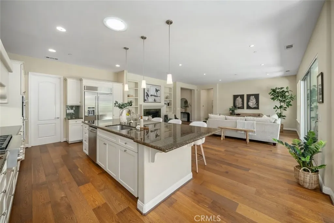
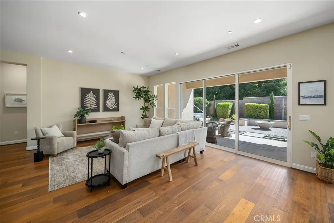
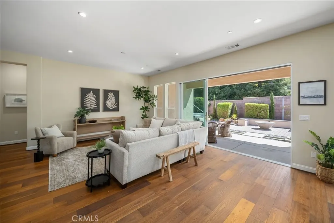
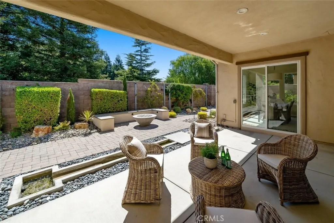
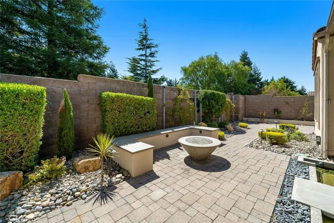
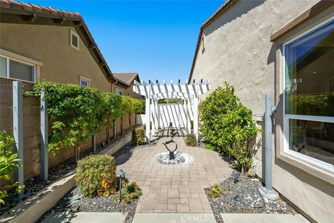
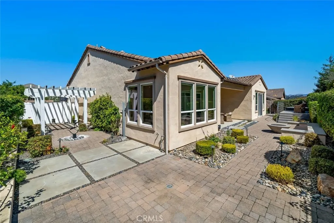
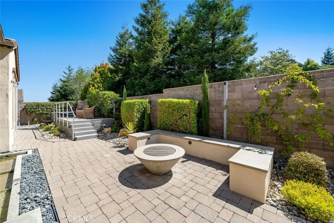
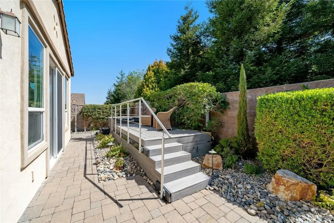
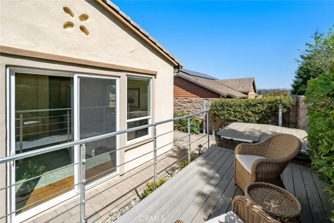
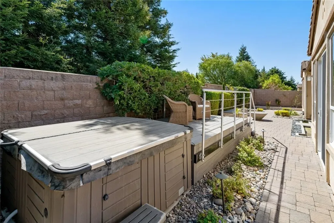
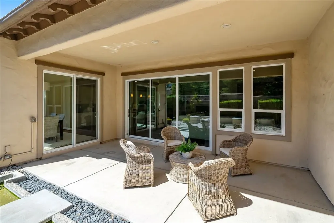
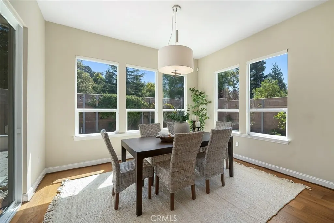
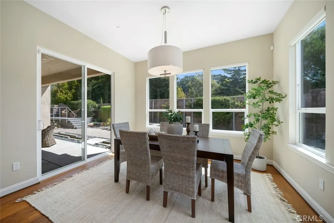
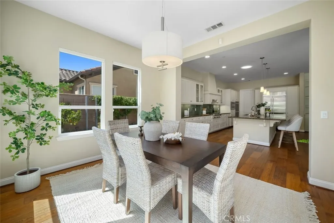
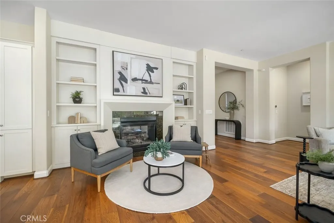
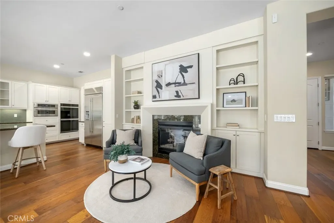
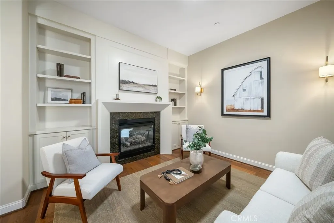
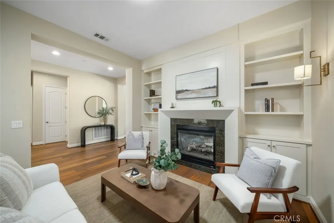
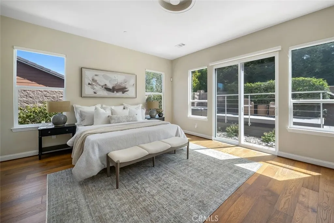
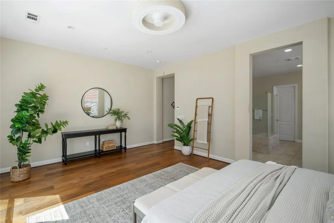
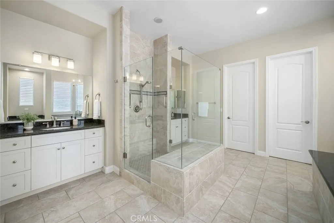
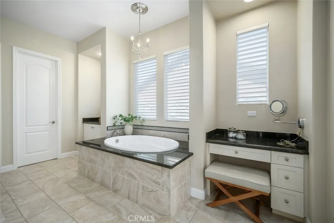
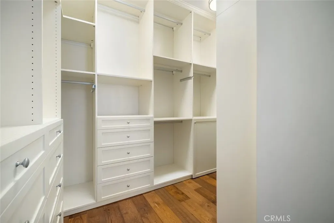
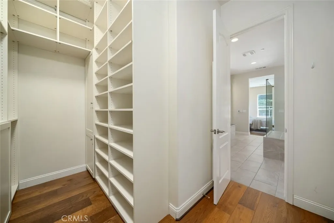
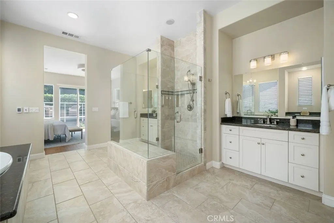
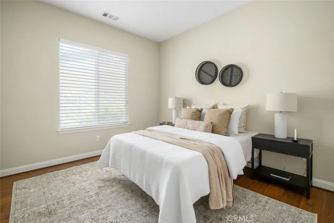
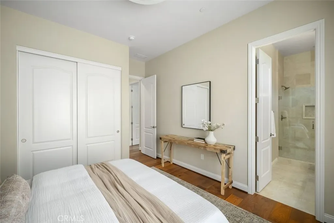
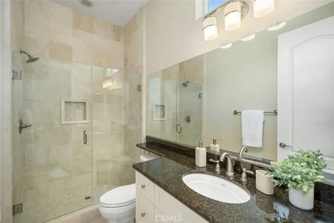
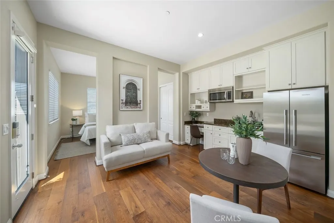
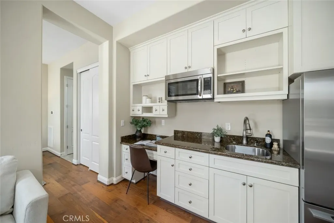
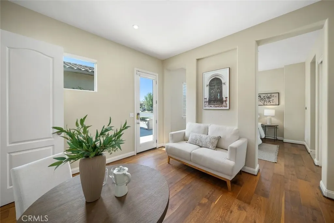
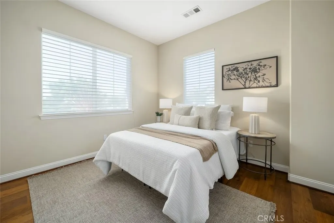
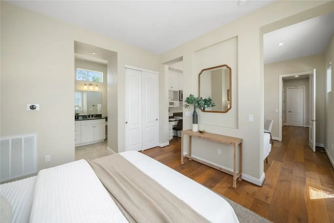
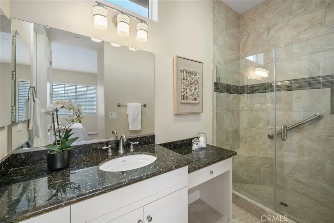
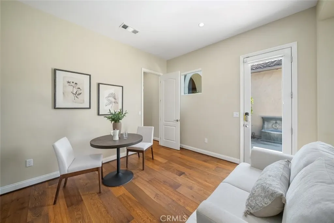
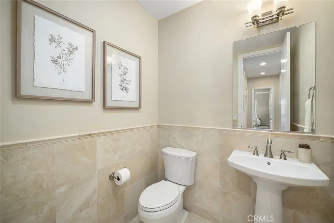
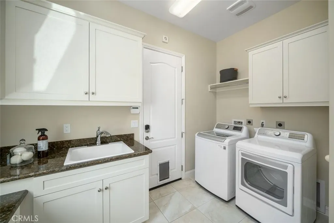
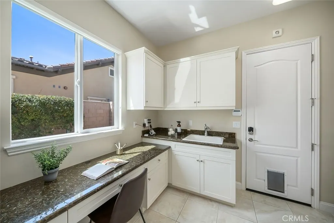
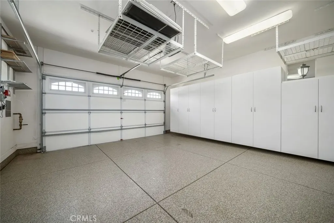
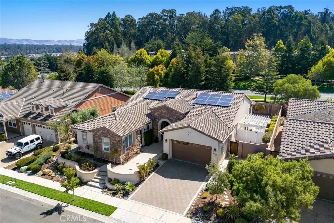
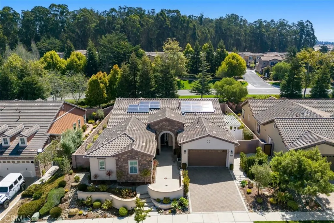
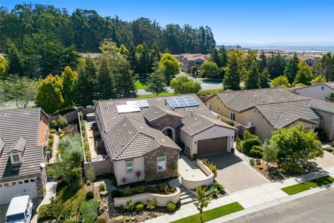
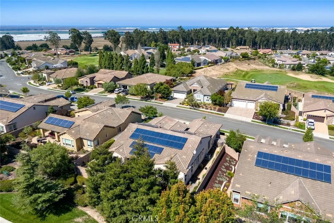
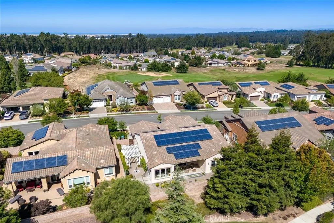
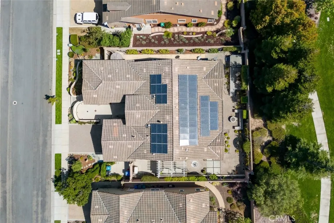
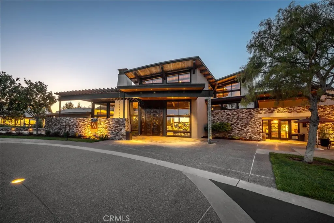
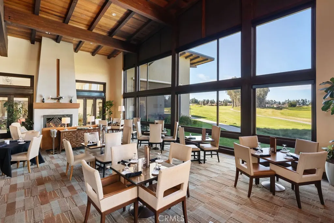
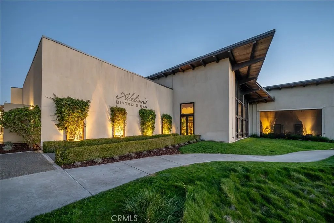
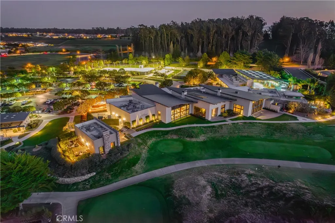
Welcome to this highly-desirable Carmel home with 3 bedrooms, 3.5 baths, a den, and FULL CASITA with its own dedicated sitting area off the private entrance. Inside, you’ll quickly realize no expense was spared - with over $465,000 in premium designer upgrades, including luxurious wood flooring, striking black granite countertops and on-trend white cabinetry throughout - it’s simply gorgeous! This beautiful 3,048 sq. ft. home, built in 2015, features an inviting open-concept living area with great room, dining room and supersized kitchen. There’s also a den with a dual-sided fireplace, shared with the gathering space in the great room. The chef’s kitchen has an oversized granite island, top-of-the-line commercial stainless appliances, including double wall oven, 6-burner gas cooktop, built-in refrigerator, and striking subway tile backsplash. Adjacent, you’ll find the spacious SmartSpace with laundry, built-in desk/cabinetry and the walk-in pantry of your dreams. When you invite friends over you can start off with cocktails at the island, move to the dining room for the main course, then pull back the sliding wall of glass and head outside to the built-in fire pit for coffee and dessert. Along with the built-in fire pit, is an incredibly beautiful professionally designed yard with covered patio, a soothing river water feature, an inviting pergola with a standing fountain and plenty of room for multiple seating areas. It’s a true oasis you’ll never tire of. When it’s time to retire for the evening, the master suite is a joy with a spacious bedroom and spa bath with dual sinks, jetted tub, tile shower with wraparound seamless glass, vanity, linen storage, and a fully-customized walk-in closet. The guest wing features a bedroom with en-suite bath, plus a powder room - all with the same attention to detail as the master suite. Venture further down the hall to the casita - and what a casita it is - with luxury wood floors, a private entrance, and a built-in kitchen with the same look and feel as the main kitchen with a full-size stainless refrigerator, microwave, sink, and a built-in desk. Next, there’s a roomy bedroom with closet and an en-suite bath with granite countertop and a luxurious tiled shower with seamless glass. It’s the ultimate space for guests or a full-time resident. Add solar, a 2-car garage with upper storage racks, and you’ve got the home of your dreams, all within walking distance to the fabulous amenities Trilogy has to offer.
| Price History | |
|---|---|
| 9/5/2026 | Listed $1,695,000 |
General Features
| Living Area | 3048 |
|---|---|
| Sewer | Private Sewer |
| Heating | Central |
| Cooling | Central Air |
| Appliances | Double Oven,Dishwasher,Microwave,Tankless Water Heater |
| HOA Fee | 525 |
| Garage Spaces | 2 |
| Patio/Porch Features | Open,Patio |
| Pool Features | Association |
| Year Built | 2015 |
| View | None,Trees/Woods |
| Stories Count | 1 |
| Levels | One |
| Property Subtype | Single Family Residence |
| Community Features | Curbs,Gutter(s),Storm Drain(s),Street Lights |
| Assoc Fee Paid Per | Monthly |
| County | San Luis Obispo |
| New Construction | false |
| Property Type | Residential |
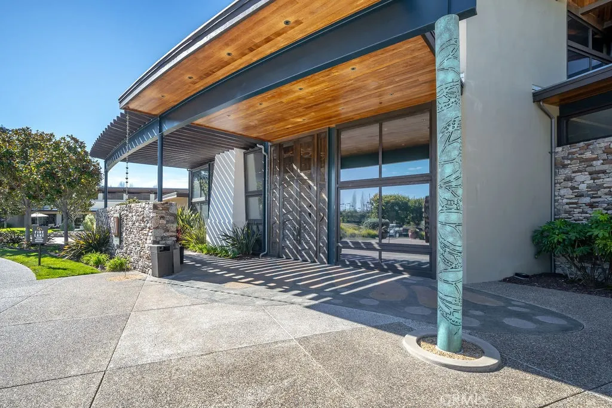
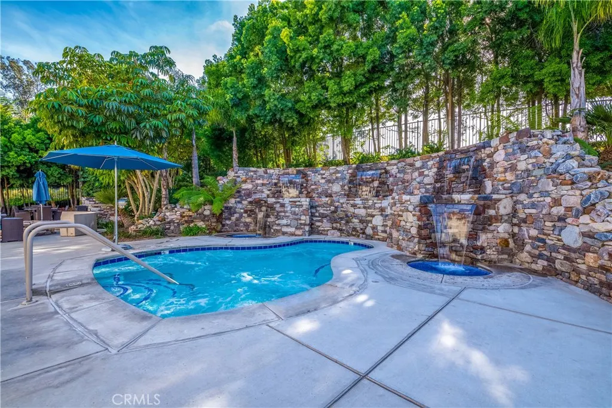
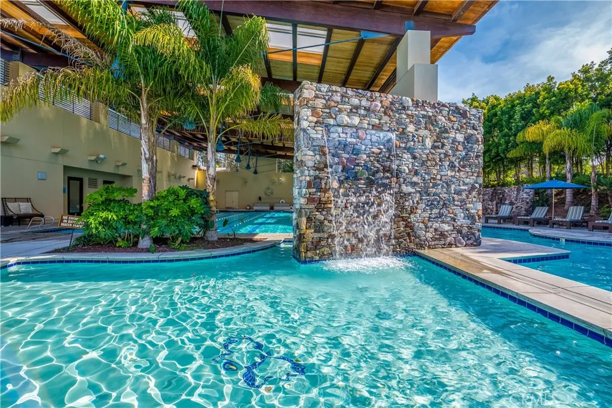
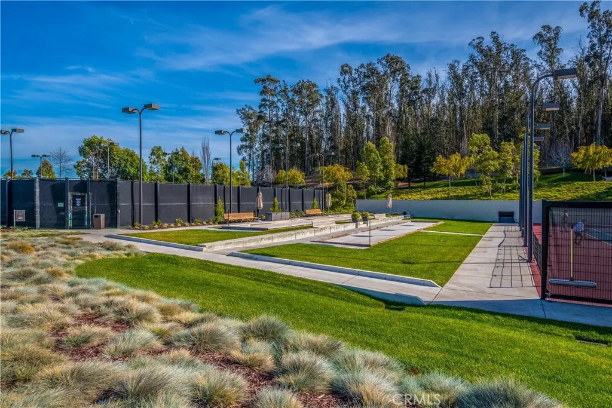
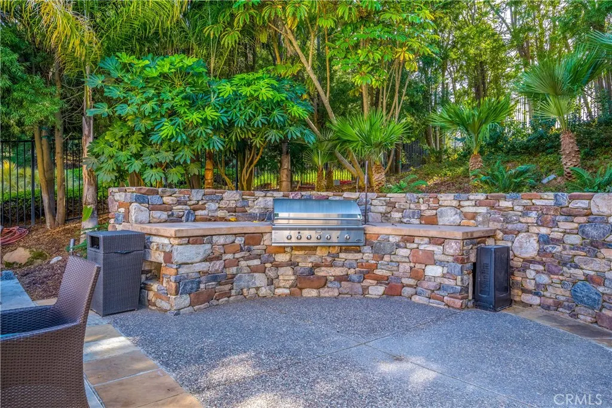
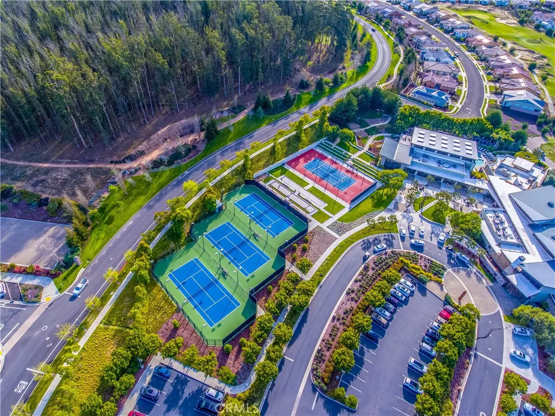
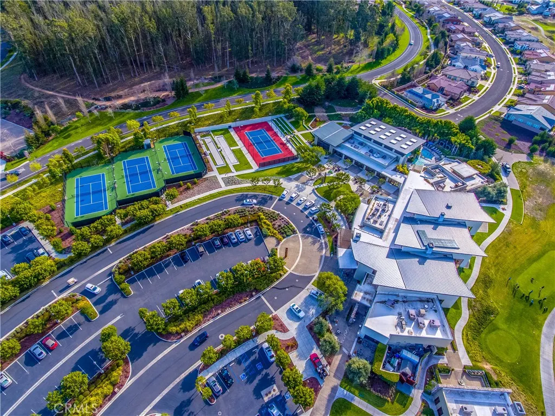
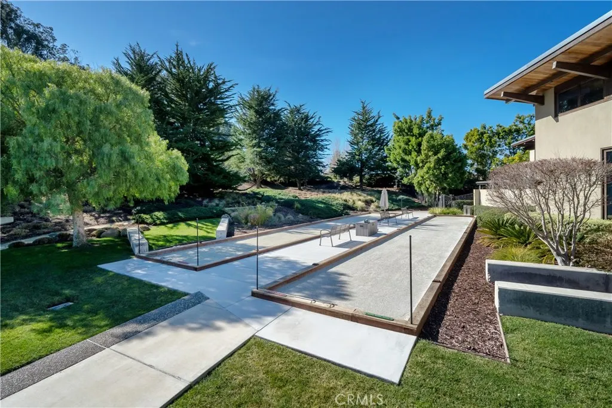
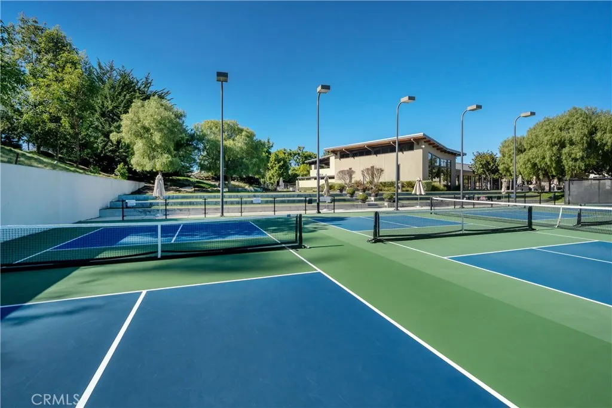
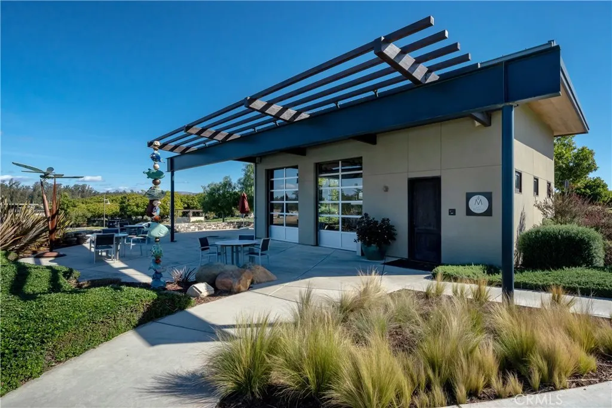
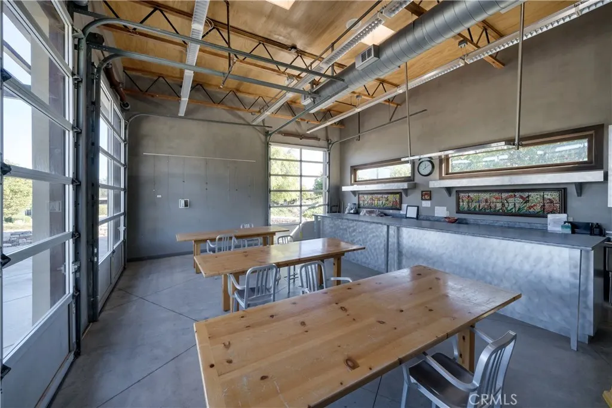
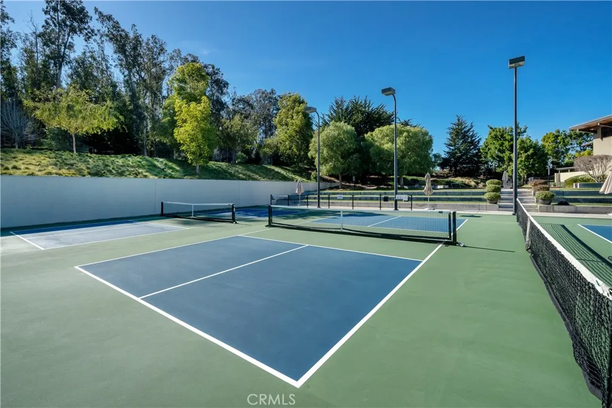
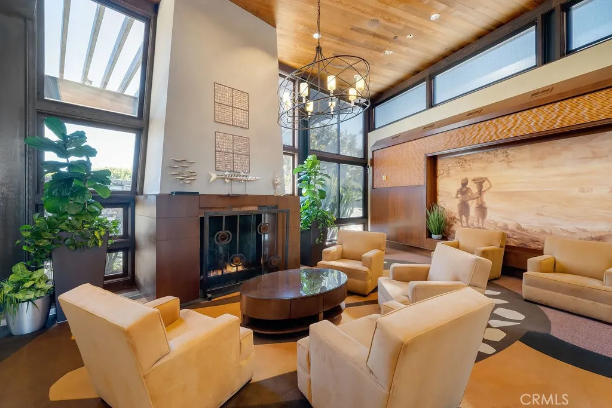
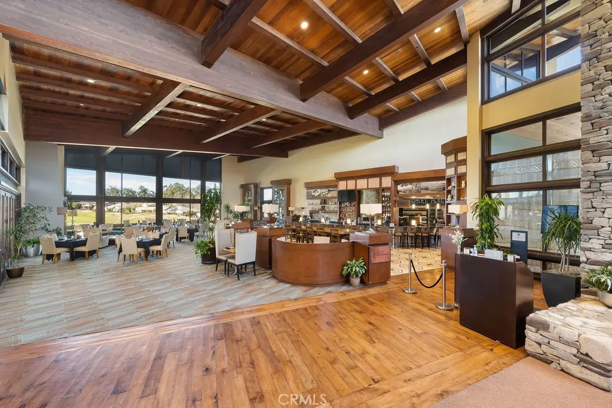
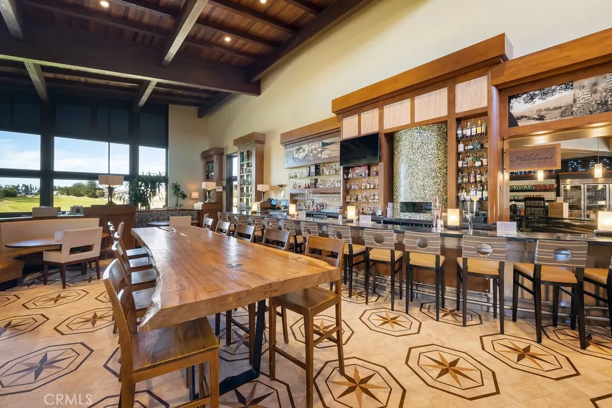
| Association Amenities | Bocce Court,Clubhouse,Fitness Center,Fire Pit,Golf Course,Maintenance Grounds,Game Room,Meeting Room,Management,Meeting/Banquet/Party Room,Maintenance Front Yard,Barbecue,Playground,Pickleball,Pool,Recreation Room,Sauna,Spa/Hot Tub,Tennis Court(s) |
| HOA | true |
| Attached Garage | true |
| Subdivision Name | Trilogy(600) |
| Garage Y/N | true |
| Green Energy Generation | Solar |
| Full Baths | 3 |
| Special Listing Conditions | Standard |
| Status | Active |
| Directions | 101 to Willow. West on Willow. Left on Via Concha. Right on Louise. |
| City | Nipomo |
| Association Name | CCMA/WMA |
| Entry Location | front of home |
| Senior Community Y/N | false |
| High School District | Lucia Mar Unified |
| Number Of Units Total | 1 |
| MLS Area | NPMO - Nipomo |
| Lot Size Units | Square Feet |
| Lot Size Square Feet | 8962 |
| Listing Terms | Cash,Conventional,1031 Exchange |
| Spa Features | Association |
| Property Attached Y/N | false |
| Land Lease Y/N | false |
| Additional Parcels Y/N | false |
| Lease Considered Y/N | false |
| Virtual Tour | https://www.1709louise.com/mls/264023636 |
| Structure Type | House |
| Living Area Units | Square Feet |
| Standard Status | Active |
| Occupancy Type | Vacant |
| Year Built Source | Public Records |
| Tax Lot | 156 |
| Virtual Tour | https://www.1709louise.com |
| Property Sub Type Additional | Single Family Residence |
| PostalCity | NIPOMO |
Interior Features
| Interior Amenities | Built-in Features,Ceiling Fan(s),Separate/Formal Dining Room,Eat-in Kitchen,Granite Counters,Open Floorplan,Pantry,Recessed Lighting,Wired for Data,All Bedrooms Down,Bedroom on Main Level,Walk-In Pantry,Walk-In Closet(s) |
|---|---|
| Flooring | Wood |
| Fireplace Features | Den,Living Room |
| Total Stories | 1 |
| Common Walls | No Common Walls |
| Air Conditioning Y/N | true |
| Heating Y/N | true |
| Fireplace Y/N | true |
| Half Baths | 1 |
| Laundry Features | Inside,Laundry Room |
| Total Bedrooms | 3 |
| Entry Level | 1 |
| Main Level Bedrooms | 3 |
| Main Level Bathrooms | 4 |
| LivingAreaSource | Assessor |
| Total Baths | 4 |
Exterior Features
| Lot Features | Back Yard,Close to Clubhouse,Front Yard |
|---|---|
| Total Parking | 2 |
| Lot Size Area | 8962 |
| Spa | true |
| Lot Size Acres | 0.2057 |
| Private Pool | false |
| Lot Size Source | Assessor |
| Builder Model | Carmel |
Amenities
- Foreclosure
- Views
- Short Sale
- New Construction
- Adult 55+
- Lease To Own
- No HOA Fees
- Furnished
- Primary On Main
- Air Conditioning
- Seller Finance
- Green
- Fixer Upper
- Horse
- Golf
- Fireplace
- Deck
- Garage
- Basement
- Pool
Property vs Single Family Average in 93444
Price
Year Built
In The Neighborhood
Golf Course
Nipomo
$ 1,525,000
1689 Louise Lane
Nipomo, CA 93444
- Type
- Single Family
- Size
- 2,390 SqFt
- Rooms
- 2 Beds + 2.5 Baths
Water Views
Nipomo
$ 1,545,000
1235 Bradford
Nipomo, CA 93444
- Type
- Single Family
- Size
- 1,903 SqFt
- Rooms
- 3 Beds + 2 Baths
Views
Nipomo
$ 1,550,000
1978 Eucalyptus
Nipomo, CA 93444
- Type
- Single Family
- Size
- 2,558 SqFt
- Rooms
- 2 Beds + 2.5 Baths
Reduced
Nipomo
$ 1,985,000
1958 Eucalyptus Road
Nipomo, CA 93444
- Type
- Single Family
- Size
- 3,219 SqFt
- Rooms
- 3 Beds + 3.5 Baths
Reduced
Nipomo
$ 1,695,000
1924 Northwood Road
Nipomo, CA 93444
- Type
- Single Family
- Size
- 3,233 SqFt
- Rooms
- 3 Beds + 3.5 Baths
Views
Nipomo
$ 1,850,000
1155 Aj Lane
Nipomo, CA 93444
- Type
- Single Family
- Size
- 3,005 SqFt
- Rooms
- 3 Beds + 3.5 Baths
Reduced
Nipomo
$ 1,129,000
973 Allison Court
Nipomo, CA 93444
- Type
- Single Family
- Size
- 1,669 SqFt
- Rooms
- 2 Beds + 2 Baths
Reduced
Nipomo
$ 1,395,000
1476 Vista Tesoro
Nipomo, CA 93444
- Type
- Single Family
- Size
- 2,181 SqFt
- Rooms
- 2 Beds + 2.5 Baths
Golf Course
Nipomo
$ 999,999
1007 Maggie Lane
Nipomo, CA 93444
- Type
- Single Family
- Size
- 1,584 SqFt
- Rooms
- 2 Beds + 2 Baths
Reduced
Nipomo
$ 1,052,000
995 Jacqueline
Nipomo, CA 93444
- Type
- Single Family
- Size
- 2,110 SqFt
- Rooms
- 3 Beds + 3 Baths
Views
Nipomo
$ 1,449,000
1066 Trail View Place
Nipomo, CA 93444
- Type
- Single Family
- Size
- 2,476 SqFt
- Rooms
- 3 Beds + 3 Baths
Water Views
Nipomo
$ 2,235,000
1650 Eucalyptus
Nipomo, CA 93444
- Type
- Single Family
- Size
- 3,101 SqFt
- Rooms
- 3 Beds + 3.5 Baths
 Based on information from California Regional Multiple Listing Service, Inc. as of September 13, 2026 5:45 PM UTC This information is for your personal, non-commercial use and may not be used for any purpose other than to identify prospective properties you may be interested in purchasing. Display of MLS data is usually deemed reliable but is NOT guaranteed accurate by the MLS. Buyers are responsible for verifying the accuracy of all information and should investigate the data themselves or retain appropriate professionals. Information from sources other than the Listing Agent may have been included in the MLS data. Unless otherwise specified in writing, Broker/Agent has not and will not verify any information obtained from other sources. The Broker/Agent providing the information contained herein may or may not have been the Listing and/or Selling Agent.
 Based on information from California Desert Association of Realtors as of September 13, 2026 5:33 PM UTC The information being provided by California Desert Association of Realtors, SoCalMLS, CRISNet MLS, and CARETS is for the consumer's personal, non-commercial use and may not be used for any purpose other than to identify prospective properties consumer may be interested in purchasing. Any information relating to real estate for sale referenced on this web site comes from the Internet Data Exchange
 The MLS™ Combined LA/Westside MLS® (CLAW): All information deemed reliable but not guaranteed. All properties are subject to prior sale, change or withdrawal. Neither listing broker(s) or information provider(s) shall be responsible for any typographical errors, misinformation, misprints and shall be held totally harmless. Listing(s) information is provided for consumer's personal, non-commercial use and may not be used for any purpose other than to identify prospective properties consumers

 Information should be deemed reliable but not guaranteed, all representations are approximate, and individual verification is recommended. Copyright ©2017 All rights reserved.
