
Views
Address
1 Via Perugia, Rancho Mirage, CA
Price
$ 5,000,000
Property Attributes
- MLS#219141044
- TypeSingle Family
- Listing Status Active
- CountyRIVERSIDE
- CityRancho Mirage
- Area321 - Rancho Mirage
- NeighborhoodBella Clancy
- Zip92270
- Style
- Year Built2026
- Price$ 5,000,000
- Bedrooms4
- Full Bathrooms4
- Half Bathrooms1
- Sqr Footage5004
- Lot Size0.430005 Acres
Data Source:
Palm Springs Regional Association of REALTORS® (GPSMLS)
Property Description
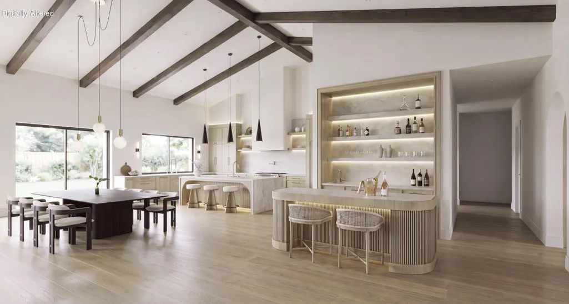
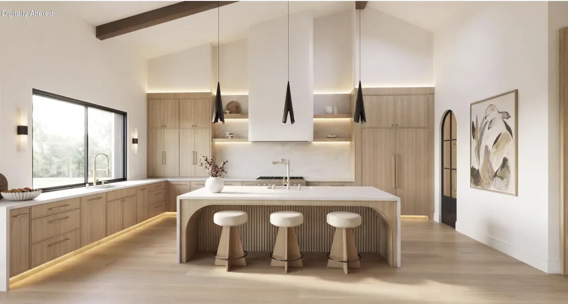
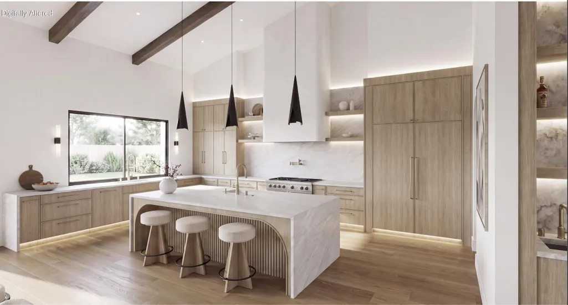
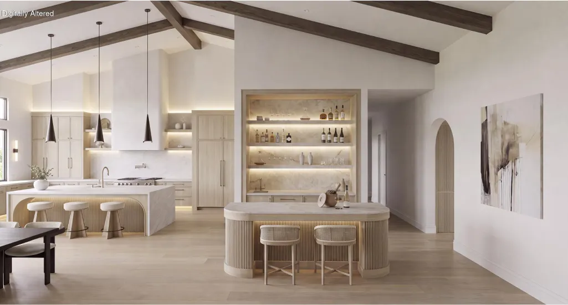
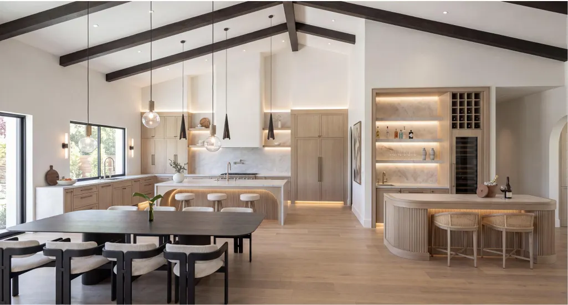
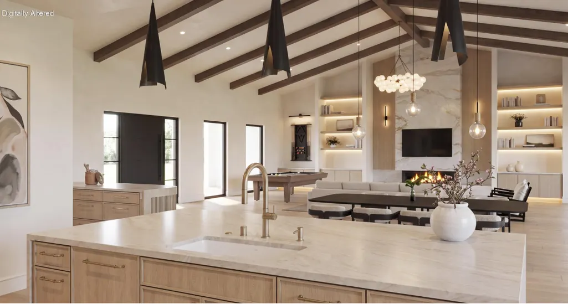
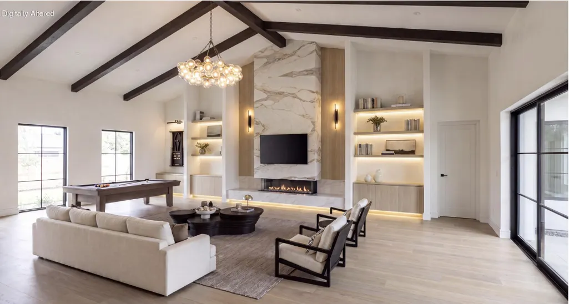
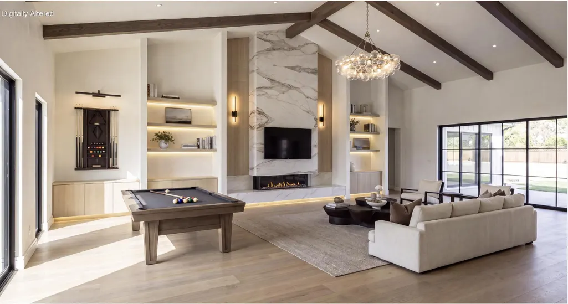
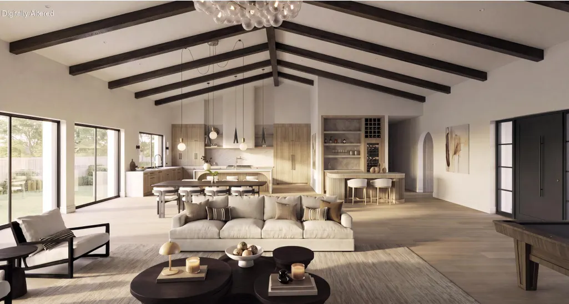
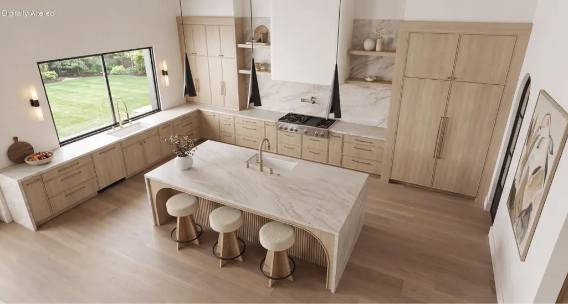
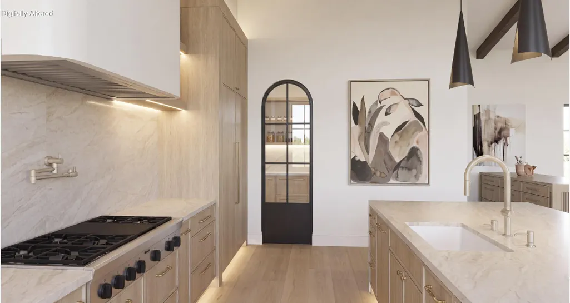
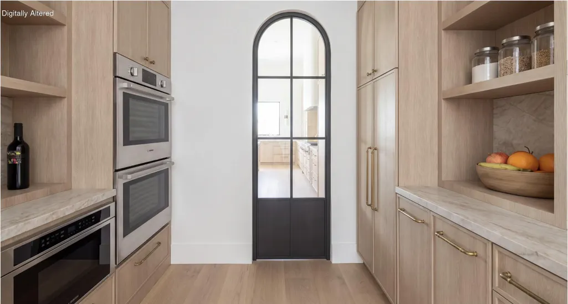
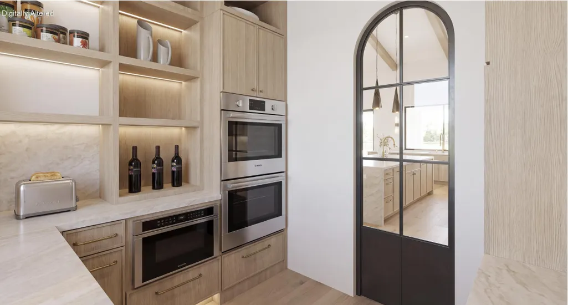
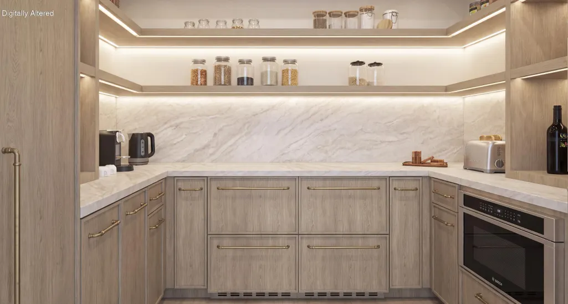
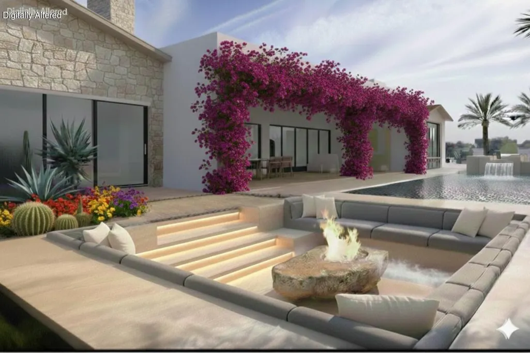
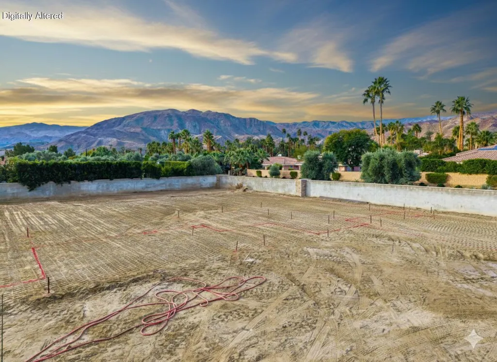
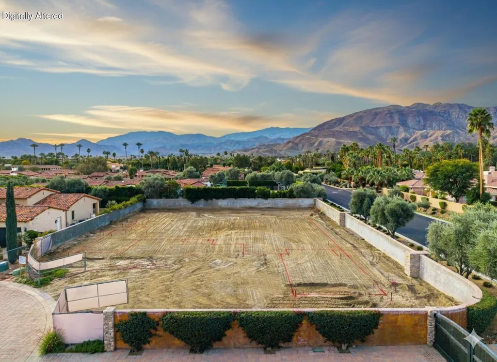
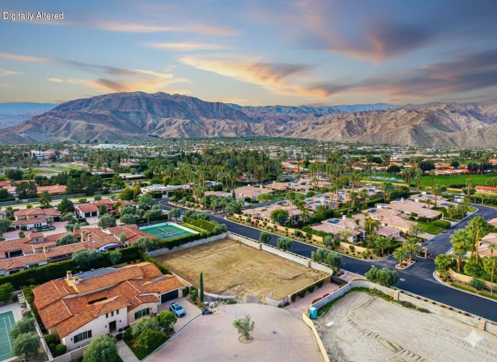
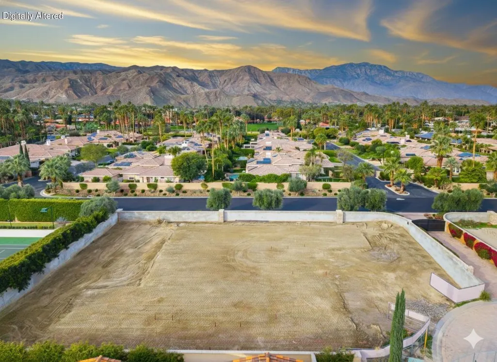
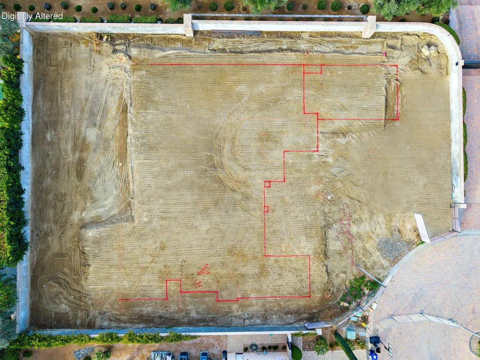
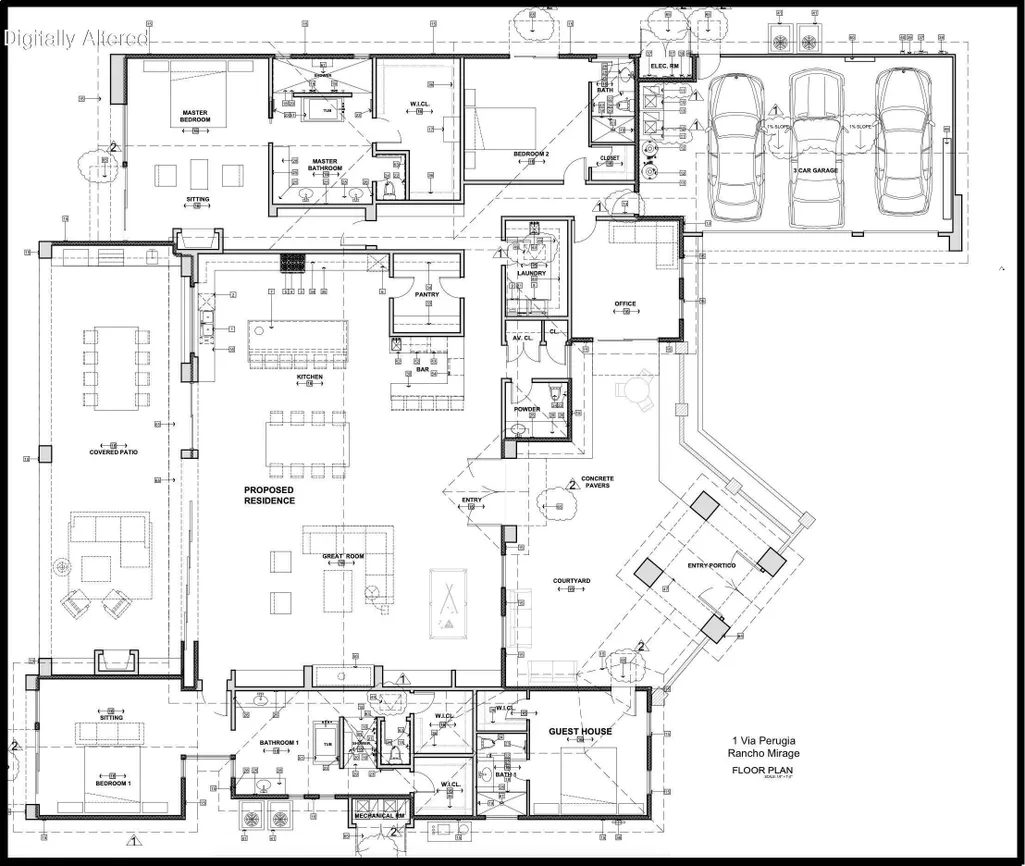
Nestled within the exclusive Tuscan-inspired enclave of Bella Clancy, this exceptional 5,004 sq. ft. estate is under construction, with completion anticipated in Q1 2027. Blending timeless Tuscan-inspired architecture with a serene, contemporary interior, the residence is thoughtfully designed around views, privacy, entertaining, and indoor-outdoor living. Privacy is a defining feature, with two distinct primary suites, each offering direct access to the desirable south-facing backyard and pool. A third west-facing ensuite bedroom provides additional accommodations, while a versatile bonus room offers flexibility for a home office, gym, or additional living space. A private detached ensuite casita, accessed through the front courtyard, provides an ideal guest retreat. Inside, the design embraces a quiet, Zen-inspired aesthetic with expansive living spaces, soaring 20-foot vaulted ceilings, warm natural materials, and a soft, sophisticated palette. Upon entry, a dramatic porcelain-clad feature wall commands attention, anchored by a sleek glass-front linear fireplace and finished with a Taj Mahal porcelain floating hearth. The result is a striking yet calming focal point that sets the tone for the home's serene, contemporary interior. Elevated finishes include 7-inch-high baseboards, Crystal porcelain countertops throughout, reeded oak detailing, brushed bronze hardware, and 10-inch-wide brushed plank flooring. The elegant entertaining bar features a wine refrigerator, panel-ready dishwasher drawer, ice machine, sink, and reeded oak detailing surrounding the island. From the bar, the space flows seamlessly into the refined chef's kitchen, featuring a beautiful Venetian plaster hood, panel-ready appliances, double sinks and dishwashers, and a glass-enclosed butler's pantry with double ovens and pull-out refrigeration. This exceptional new construction offers a rare opportunity to personalize select finishes and design elements while construction is underway, if one desires. With its serene interior, exceptional floor plan, private guest accommodations, and desirable south-facing orientation, this residence offers a sophisticated and tranquil desert retreat in one of Rancho Mirage's most coveted neighborhoods.
| Price History | |
|---|---|
| 1/28/2026 | Listed $5,000,000 |
General Features
| Sewer | In,Connected and Paid |
|---|---|
| Heating | Central,Fireplace(s) |
| Parking | Other,Driveway,Garage Door Opener |
| Garage | Yes |
| Sprinklers | Yes |
| Garage | Attached |
| View | Yes |
| Levels | One,Ground |
| Rooms | Great Room,Bonus Room,Bar,Walk In Pantry,Library,Casita - Guest House |
| Area | 321 - Rancho Mirage |
| Property SubType | Single Family Residence |
| Gated Community | Yes |
| Association Amenities | Maintenance Grounds |
| Senior Community | No |
| Golf Course Within Development | No |
| Building # of Stories | 1 |
Interior Features
| Fireplace Location | Great Room,Primary Bedroom |
|---|---|
| Flooring | Tile |
| Furnished Y/N | Unfurnished |
| Fireplace | Yes |
| Total Fireplaces | 2 |
| Cooling | Air Conditioning,Ceiling Fan(s) |
| Fireplace Features | Unknown |
| Bathroom Features | 2 Primary Baths |
| Bedroom Features | 2 Primary Bedrooms,All Bedrooms Down |
| SqFt Source | Builder |
| Range Hood | Yes |
Exterior Features
| Pool | Yes |
|---|---|
| Pool Description | In Ground |
| Pool Location | Private |
| Lot Size Source | Assessor |
| Lot Size | 18731.00 |
| Pool Construction | In Ground |
| View Type | Mountain(s),Pool |
| Spa/Hot Tub Description | Private |
| Spa/Hot Tub Construction | In Ground |
| Spa/Hot Tub | Yes |
| Land Lease Type | Fee Simple |
Amenities
- Foreclosure
- Views
- Short Sale
- New Construction
- Adult 55+
- Lease To Own
- No HOA Fees
- Furnished
- Primary On Main
- Air Conditioning
- Seller Finance
- Green
- Fixer Upper
- Horse
- Golf
- Fireplace
- Deck
- Garage
- Basement
- Pool
Property vs Single Family Average in 92270
Price
Year Built
Visits
 Based on information from California Regional Multiple Listing Service, Inc. as of September 13, 2026 5:45 PM UTC This information is for your personal, non-commercial use and may not be used for any purpose other than to identify prospective properties you may be interested in purchasing. Display of MLS data is usually deemed reliable but is NOT guaranteed accurate by the MLS. Buyers are responsible for verifying the accuracy of all information and should investigate the data themselves or retain appropriate professionals. Information from sources other than the Listing Agent may have been included in the MLS data. Unless otherwise specified in writing, Broker/Agent has not and will not verify any information obtained from other sources. The Broker/Agent providing the information contained herein may or may not have been the Listing and/or Selling Agent.
 Based on information from California Desert Association of Realtors as of September 13, 2026 5:33 PM UTC The information being provided by California Desert Association of Realtors, SoCalMLS, CRISNet MLS, and CARETS is for the consumer's personal, non-commercial use and may not be used for any purpose other than to identify prospective properties consumer may be interested in purchasing. Any information relating to real estate for sale referenced on this web site comes from the Internet Data Exchange
 The MLS™ Combined LA/Westside MLS® (CLAW): All information deemed reliable but not guaranteed. All properties are subject to prior sale, change or withdrawal. Neither listing broker(s) or information provider(s) shall be responsible for any typographical errors, misinformation, misprints and shall be held totally harmless. Listing(s) information is provided for consumer's personal, non-commercial use and may not be used for any purpose other than to identify prospective properties consumers

 Information should be deemed reliable but not guaranteed, all representations are approximate, and individual verification is recommended. Copyright ©2017 All rights reserved.
