
Views
Address
1150 Twin Creek Road, San Luis Obispo, CA
Price
$ 1,795,000
Property Attributes
- MLS#SC26185371
- TypeSingle Family
- Listing Status Pending
- CountySan Luis Obispo
- CitySan Luis Obispo
- Area San Luis Obispo
- NeighborhoodSan Luis Obispo(380)
- Zip93401
- Style
- Year Built2019
- Price$ 1,795,000
- Bedrooms4
- Full Bathrooms3
- Half Bathrooms0
- Sqr Footage2537
- Lot Size0.1112 Acres
Data Source:
California Regional MLS (CRMLS)
Property Description
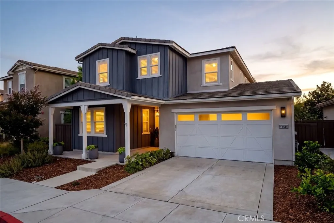
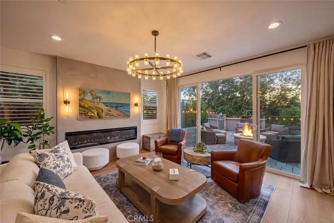
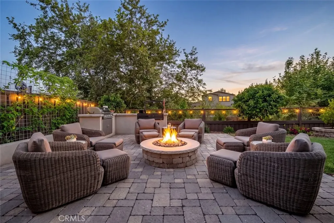
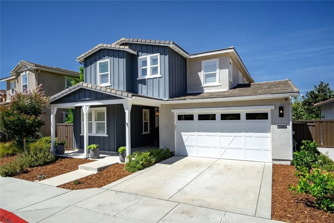
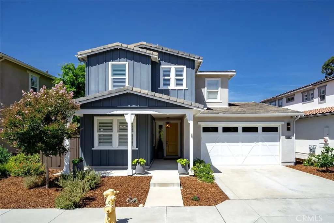
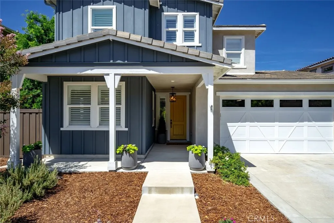
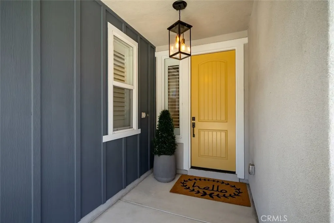
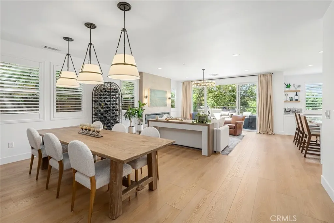
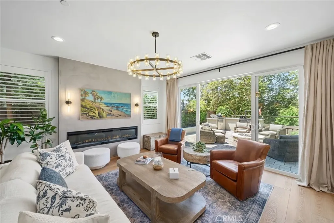
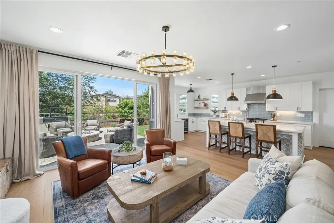
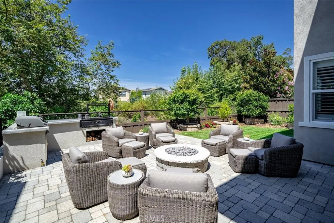
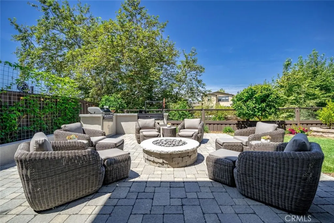
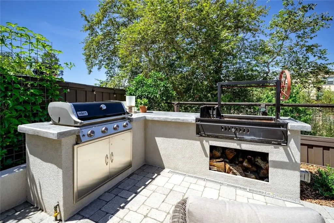
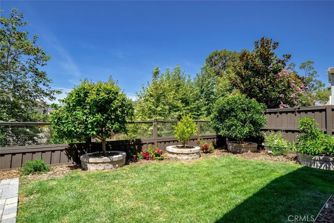
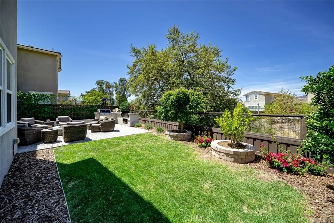
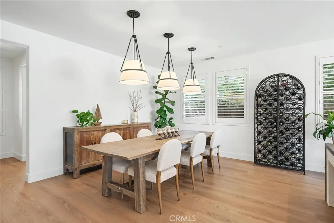
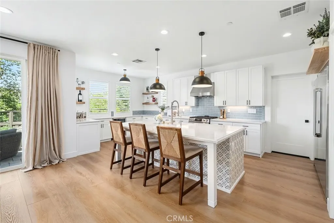
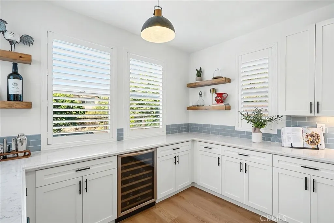
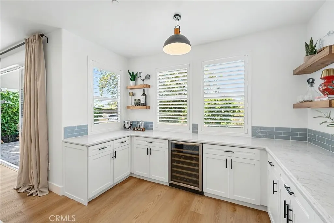
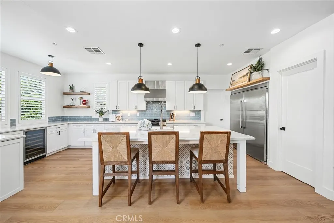
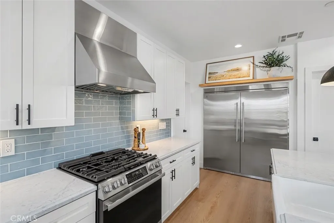
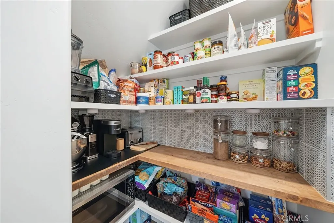
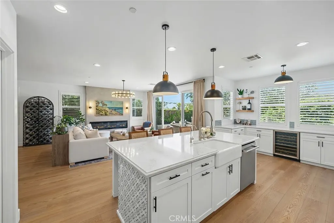
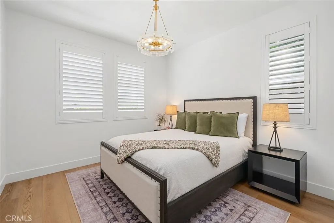
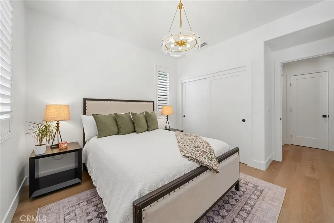
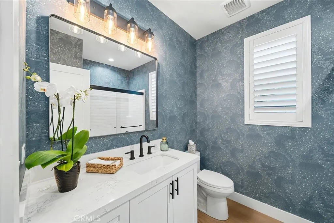
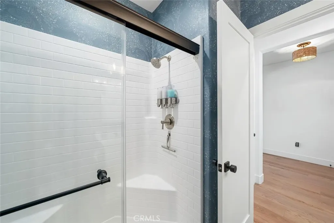
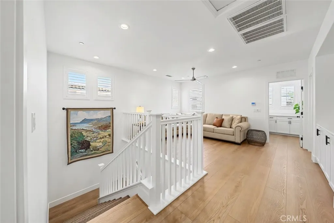
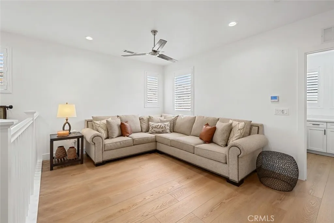
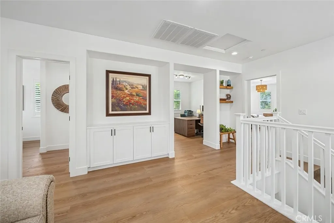
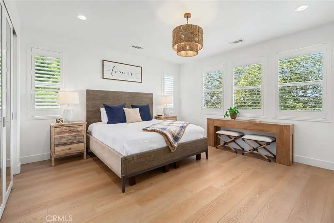
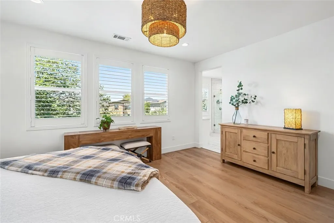
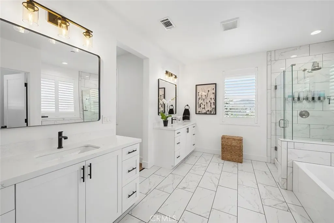
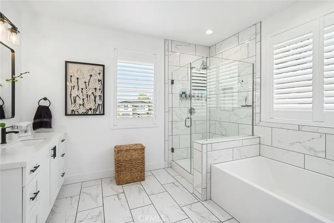
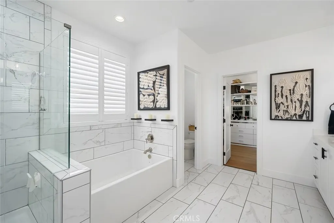
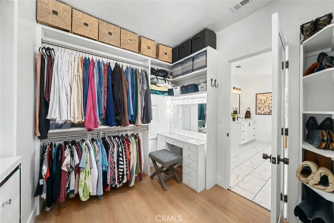
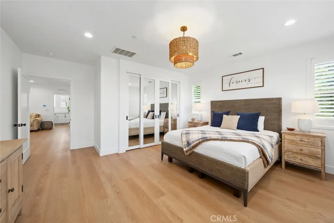
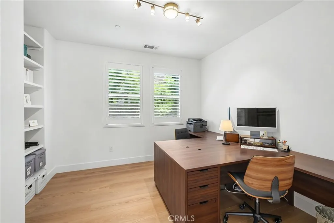
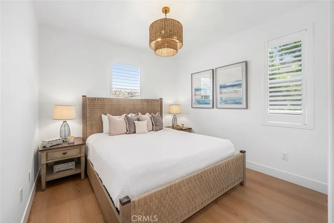
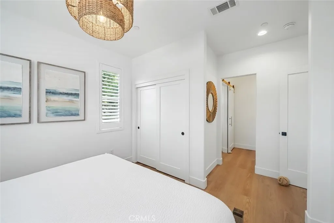
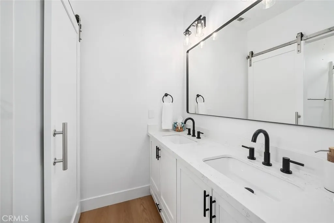
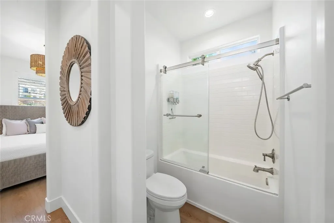
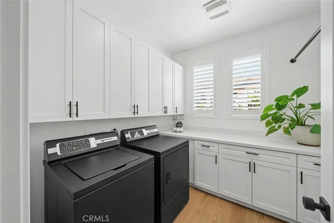
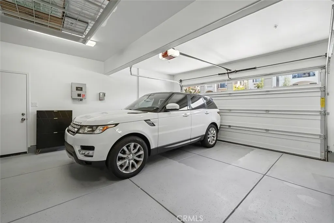
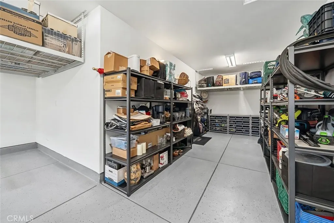
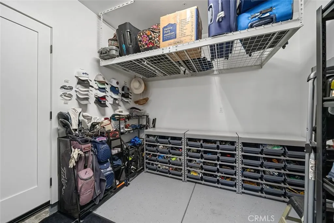
Situated in Righetti Ranch, this thoughtfully renovated residence has been elevated for elegance, with designer finishes, custom details, and beautifully considered spaces throughout. What began with a traditional neighborhood footprint has been transformed into a sophisticated home with a distinctive sense of style, from the remarkable kitchen and beautifully appointed living spaces to the refined primary suite and exceptional outdoor entertaining areas. The heart of the home is a remarkable kitchen designed to impress, with an expansive island featuring decorative tile accents, generous prep space, and bar seating. Floating shelving, new interior cabinet doors, drawers, and pulls, a walk-in pantry, a wine and commercial refrigerator add style and function, while the open layout flows naturally into the dining and living areas. The living room features a newly installed wide electric fireplace framed by beautiful designer lighting, with direct views and access to the beautifully landscaped backyard. The outdoor spaces extend the home's entertaining appeal, with a beautiful paver patio, mature landscaping, and trellis-style fencing surrounding a dedicated grilling area with both gas and authentic Argentine grills. Thoughtfully designed for relaxed outdoor entertaining, the space provides an inviting backdrop for al fresco dining and evenings outdoors. A main-level guest bedroom and full bath add flexibility, with the downstairs bath distinguished by custom wallpaper and elevated finishes. Upstairs, an exceptional loft-style space provides a versatile setting for a media room or home office. The primary suite is beautifully appointed, with an ensuite featuring split vanities, walk-in shower, soaking tub, and an expansive walk-in closet large enough to serve as a dressing room. Two additional bedrooms and a full bath complete the upper level, along with a laundry center featuring a large folding counter and abundant storage. Upgraded flooring, new solid core interior doors, casings and baseboards, new hardware and designer lighting throughout reinforces the home's cohesive, polished aesthetic. A tandem three-car garage with epoxy flooring provides generous parking, while owned solar adds energy efficiency. With its elegant renovation, distinctive design details, and close proximity to award-winning wineries, local dining, shopping, schools, and nature spaces, this home offers a polished and highly livable take on Righetti Ranch living.
| Price History | |
|---|---|
| 8/26/2026 | Listed $1,795,000 |
General Features
| Living Area | 2537 |
|---|---|
| Sewer | Public Sewer |
| Heating | Central |
| Cooling | Central Air |
| Utilities | Electricity Connected,Natural Gas Connected,Sewer Connected,Water Connected |
| Possession | Close Of Escrow |
| Roof | Shingle |
| Appliances | Dishwasher,Disposal,Gas Range,Tankless Water Heater |
| HOA Fee | 131 |
| Garage Spaces | 3 |
| Patio/Porch Features | Patio |
| Architectural Style | Craftsman |
| Pool Features | None |
| Year Built | 2019 |
| View | Hills,Neighborhood |
| Stories Count | 2 |
| Levels | Two |
| Property Subtype | Single Family Residence |
| Community Features | Biking,Hiking,Sidewalks |
| Assoc Fee Paid Per | Monthly |
| County | San Luis Obispo |
| New Construction | false |
| Property Type | Residential |
| Association Amenities | Management |
| HOA | true |
| Attached Garage | true |
| Subdivision Name | San Luis Obispo(380) |
| Garage Y/N | true |
| Full Baths | 3 |
| Special Listing Conditions | Standard |
| Status | Pending |
| Directions | From Broad St, Turn onto Tank Farm Rd, at roundabout second exit onto Righetti Ranch Rd, right onto Twin Creek Rd, destination is on your left. |
| City | San Luis Obispo |
| Association Name | Righetti Ranch |
| Entry Location | Front |
| Senior Community Y/N | false |
| High School District | San Luis Coastal Unified |
| Number Of Units Total | 1 |
| MLS Area | SLO - San Luis Obispo |
| Lot Size Units | Square Feet |
| Lot Size Square Feet | 4845 |
| Listing Terms | Cash,Cash to New Loan,Conventional |
| Spa Features | None |
| Property Attached Y/N | false |
| Land Lease Y/N | false |
| Property Condition | Turnkey |
| Additional Parcels Y/N | false |
| Lease Considered Y/N | false |
| Virtual Tour | https://properties.aspectvisuals.co/mls/262068181 |
| Structure Type | House |
| Living Area Units | Square Feet |
| Standard Status | Pending |
| Occupancy Type | Owner |
| Year Built Source | Assessor |
| Virtual Tour | https://properties.aspectvisuals.co/1150twincreekrd93401 |
| Property Sub Type Additional | Single Family Residence |
| PostalCity | SAN LUIS OBISPO |
Interior Features
| Interior Amenities | Built-in Features,Ceiling Fan(s),Separate/Formal Dining Room,Open Floorplan,Pantry,Bedroom on Main Level,Loft,Walk-In Pantry,Walk-In Closet(s) |
|---|---|
| Flooring | Tile,Vinyl |
| Fireplace Features | Electric,Living Room |
| Total Stories | 2 |
| Common Walls | No Common Walls |
| Air Conditioning Y/N | true |
| Heating Y/N | true |
| Window Features | Double Pane Windows |
| Fireplace Y/N | true |
| Laundry Features | Inside,Laundry Room,Upper Level |
| Total Bedrooms | 4 |
| Entry Level | 1 |
| Main Level Bedrooms | 1 |
| Main Level Bathrooms | 1 |
| LivingAreaSource | Assessor |
| Total Baths | 3 |
Exterior Features
| Exterior Amenities | Barbecue |
|---|---|
| Fencing | Wood |
| Parking Features | Garage |
| Lot Features | Back Yard,Front Yard,Landscaped |
| Water Source | Public |
| Total Parking | 3 |
| Lot Size Area | 4845 |
| Foundation Details | Slab |
| Spa | false |
| Lot Size Acres | 0.1112 |
| Private Pool | false |
| Lot Size Source | Assessor |
Amenities
- Foreclosure
- Views
- Short Sale
- New Construction
- Adult 55+
- Lease To Own
- No HOA Fees
- Furnished
- Primary On Main
- Air Conditioning
- Seller Finance
- Green
- Fixer Upper
- Horse
- Golf
- Fireplace
- Deck
- Garage
- Basement
- Pool
Property vs Single Family Average in 93401
Price
Year Built
In The Neighborhood
Just Listed
San Luis Obispo
$ 1,250,000
263 Bridge Street
San Luis Obispo, CA 93401
- Type
- Single Family
- Size
- 2,094 SqFt
- Rooms
- 3 Beds + 2.5 Baths
Views
San Luis Obispo
$ 949,000
79 Chuparrosa Drive
San Luis Obispo, CA 93401
- Type
- Single Family
- Size
- 1,884 SqFt
- Rooms
- 3 Beds + 2.5 Baths
Views
San Luis Obispo
$ 1,200,000
4115 Vachell
San Luis Obispo, CA 93401
- Type
- Single Family
- Size
- 1,482 SqFt
- Rooms
- 4 Beds + 2 Baths
Reduced
San Luis Obispo
$ 1,000,050
3420 Edgewood
San Luis Obispo, CA 93401
- Type
- Single Family
- Size
- 1,342 SqFt
- Rooms
- 3 Beds + 2 Baths
Open House
San Luis Obispo
$ 1,199,000
133 N Tassajara
San Luis Obispo, CA 93405
- Type
- Single Family
- Size
- 1,694 SqFt
- Rooms
- 3 Beds + 3 Baths
Waterfront
San Luis Obispo
$ 2,995,000
2054 Fixlini Street
San Luis Obispo, CA 93401
- Type
- Single Family
- Size
- 3,736 SqFt
- Rooms
- 4 Beds + 3.5 Baths
Views
San Luis Obispo
$ 850,000
102 Earthwood
San Luis Obispo, CA 93401
- Type
- Single Family
- Size
- 1,177 SqFt
- Rooms
- 3 Beds + 1.5 Baths
Views
San Luis Obispo
$ 1,925,000
2176 Santa Ynez Ave.
San Luis Obispo, CA 93405
- Type
- Single Family
- Size
- 3,414 SqFt
- Rooms
- 6 Beds + 4 Baths
Views
San Luis Obispo
$ 2,700,000
1116 Pismo Street
San Luis Obispo, CA 93401
- Type
- Single Family
- Size
- 3,202 SqFt
- Rooms
- 3 Beds + 2.5 Baths
Views
San Luis Obispo
$ 3,399,000
1220 Bassi
San Luis Obispo, CA 93405
- Type
- Single Family
- Size
- 5,907 SqFt
- Rooms
- 4 Beds + 4.5 Baths
Views
San Luis Obispo
$ 1,295,000
483 Mitchell Drive
San Luis Obispo, CA 93401
- Type
- Single Family
- Size
- 1,738 SqFt
- Rooms
- 3 Beds + 2 Baths
Views
San Luis Obispo
$ 1,050,000
1974 San Luis Ranch
San Luis Obispo, CA 93405
- Type
- Single Family
- Size
- 1,869 SqFt
- Rooms
- 4 Beds + 3.5 Baths
Reduced
San Luis Obispo
$ 1,068,754
211 Kitty Hawk Court
San Luis Obispo, CA 93401
- Type
- Single Family
- Size
- 1,900 SqFt
- Rooms
- 3 Beds + 2.5 Baths
 Based on information from California Regional Multiple Listing Service, Inc. as of September 16, 2026 3:06 PM UTC This information is for your personal, non-commercial use and may not be used for any purpose other than to identify prospective properties you may be interested in purchasing. Display of MLS data is usually deemed reliable but is NOT guaranteed accurate by the MLS. Buyers are responsible for verifying the accuracy of all information and should investigate the data themselves or retain appropriate professionals. Information from sources other than the Listing Agent may have been included in the MLS data. Unless otherwise specified in writing, Broker/Agent has not and will not verify any information obtained from other sources. The Broker/Agent providing the information contained herein may or may not have been the Listing and/or Selling Agent.
 Based on information from California Desert Association of Realtors as of September 16, 2026 2:37 PM UTC The information being provided by California Desert Association of Realtors, SoCalMLS, CRISNet MLS, and CARETS is for the consumer's personal, non-commercial use and may not be used for any purpose other than to identify prospective properties consumer may be interested in purchasing. Any information relating to real estate for sale referenced on this web site comes from the Internet Data Exchange
 The MLS™ Combined LA/Westside MLS® (CLAW): All information deemed reliable but not guaranteed. All properties are subject to prior sale, change or withdrawal. Neither listing broker(s) or information provider(s) shall be responsible for any typographical errors, misinformation, misprints and shall be held totally harmless. Listing(s) information is provided for consumer's personal, non-commercial use and may not be used for any purpose other than to identify prospective properties consumers

 Information should be deemed reliable but not guaranteed, all representations are approximate, and individual verification is recommended. Copyright ©2017 All rights reserved.
