
Views - Primary on Main
Address
14352 Kipling Lane, Tustin, CA
Price
$ 1,068,000
Property Attributes
- MLS#SB26092281
- TypeSingle Family
- Listing Status Pending
- CountyOrange
- CityTustin
- Area Tustin
- NeighborhoodBroadmoor Exclusives (BE)
- Zip92780
- Style
- Year Built1968
- Price$ 1,068,000
- Bedrooms3
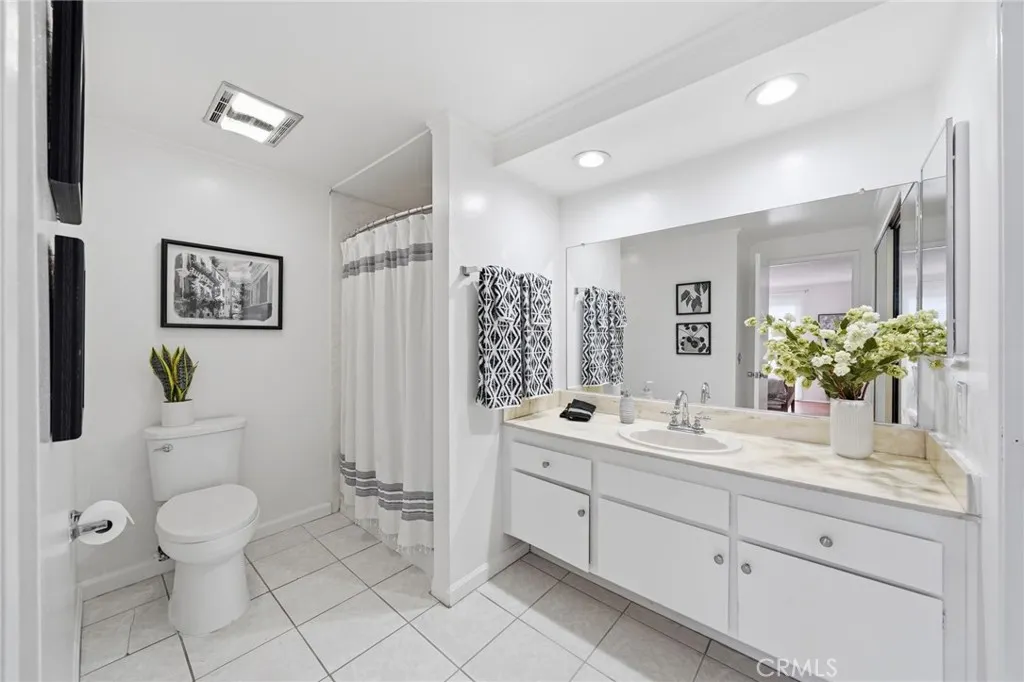
- Full Bathrooms2
- Half Bathrooms0
- Sqr Footage1514
- Lot Size0.1194 Acres
Data Source:
California Regional MLS (CRMLS)
Property Description
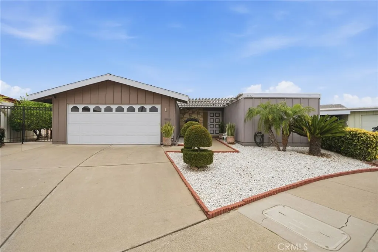
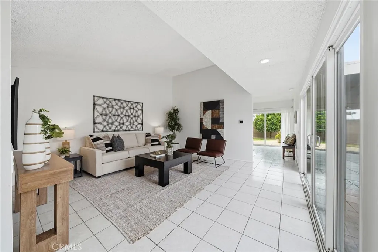
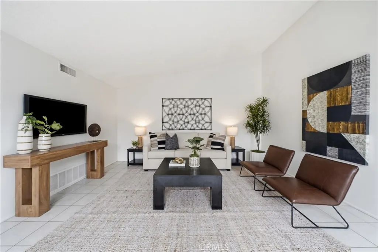
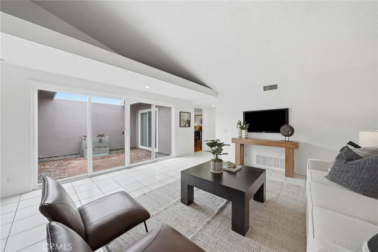
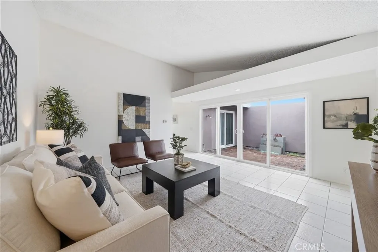
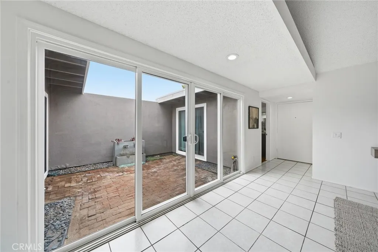
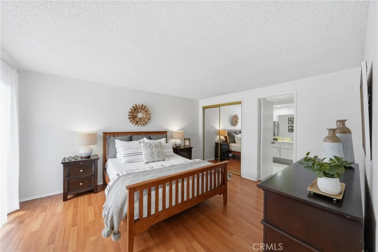
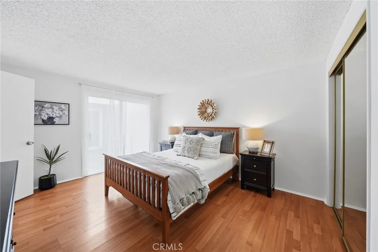
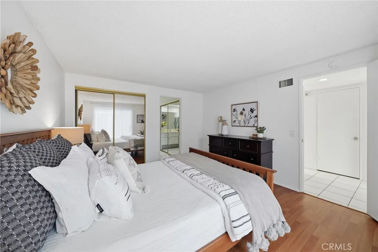
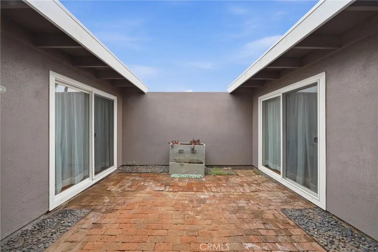
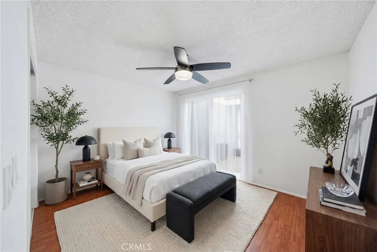
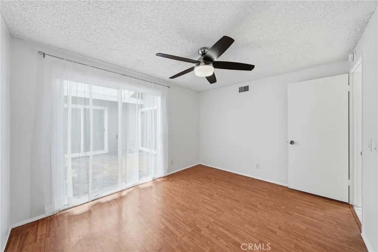
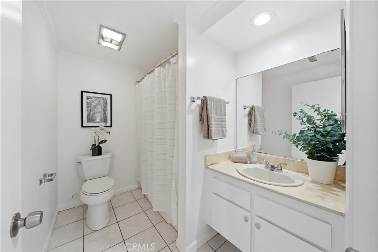
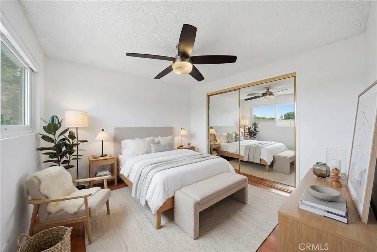
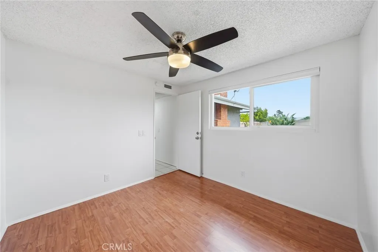
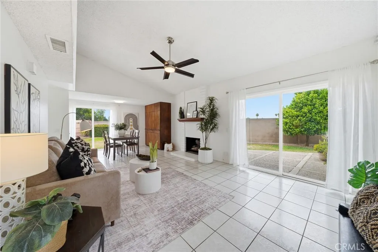
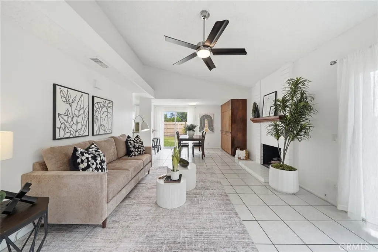
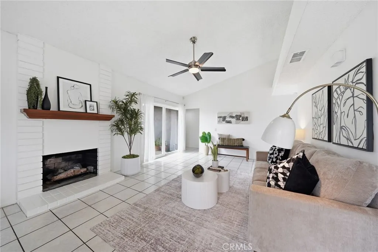
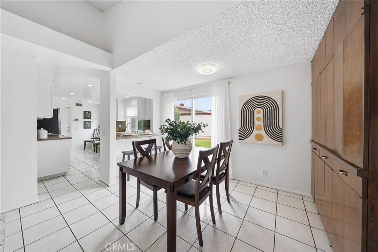
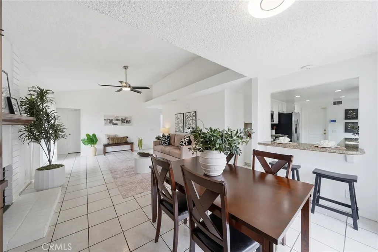
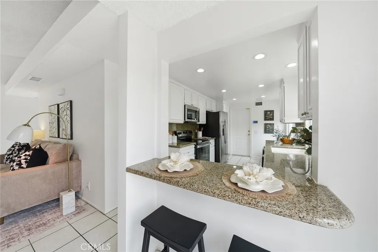
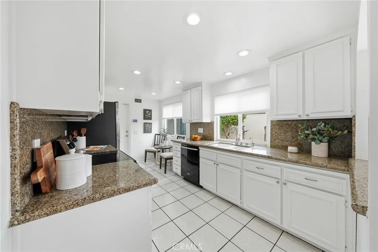
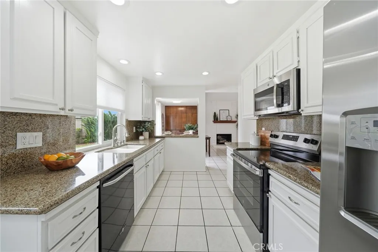
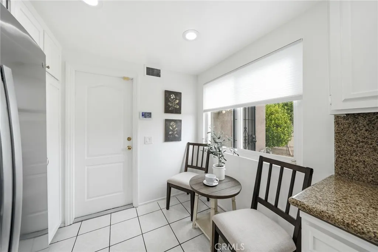
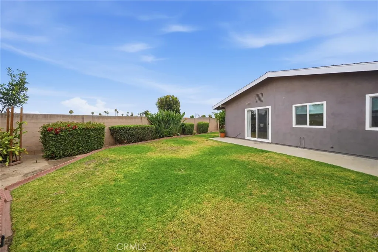
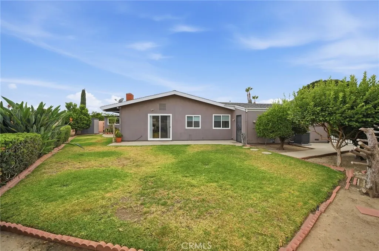
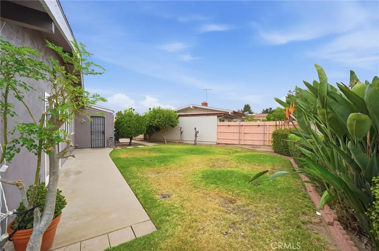
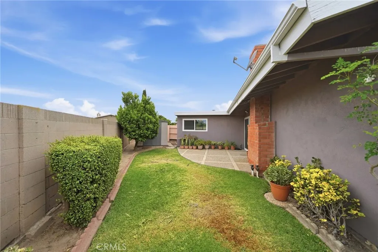
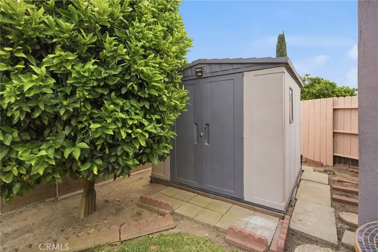
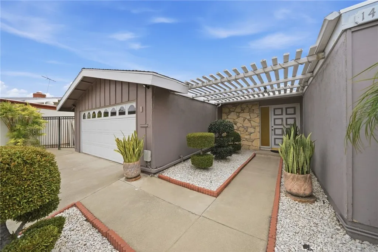
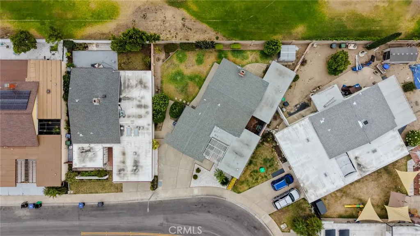
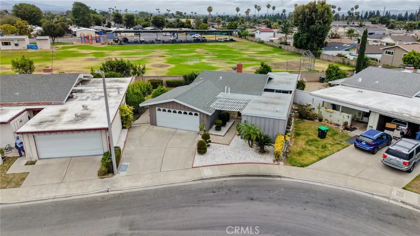
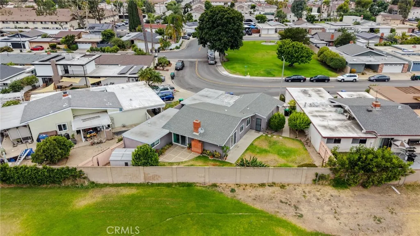
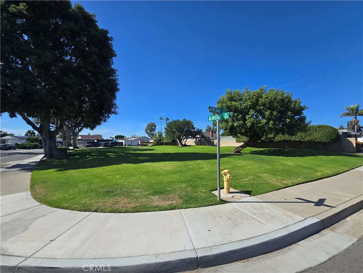
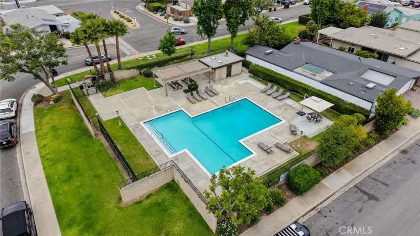
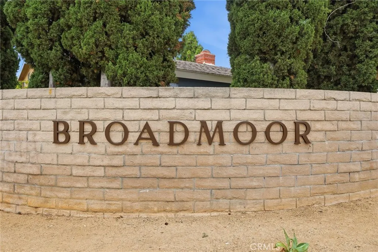
Welcome to this beautifully maintained ranch-style home in the highly sought-after Broadmoor community of central Tustin. Offering 1,514 sq. ft. of living space with soaring high ceilings, this 3-bedroom, 2-bathroom residence, including a spacious primary suite, seamlessly blends timeless charm with thoughtful upgrades completed within the last eight years, creating an exceptional balance of indoor comfort and outdoor enjoyment. Step inside to discover fresh interior paint throughout, creating a bright and inviting atmosphere. New recessed lights, new window treatments including blinds, curtains, and rods, new hardware, and newer fixtures enhance the home’s appeal. The well-designed layout features a distinctive center atrium that fills the living room and bedrooms with natural light. The family room offers a warm and inviting setting with a gas fireplace, perfect for relaxing or entertaining. The kitchen shines with granite countertops, a brand-new stove, freshly painted cabinets, and newer appliances, making it ideal for everyday cooking and entertaining. Additional highlights include a newer A/C unit, newer water heater, including dual-pane windows and sliding patio doors for added peace of mind and energy efficiency. The attached 2-car garage with a large driveway provides convenient parking and storage. Outside, enjoy the expansive backyard, a true gardener’s delight featuring a variety of productive citrus and fruit trees, including calamansi, guava, orange, lemon, and dragon fruit, along with a storage shed for added convenience. Perfect for outdoor gatherings, relaxing, or expanding your edible landscape. This home sits in a low-HOA community, which includes access to a community pool and park for residents to enjoy. With its prime location, pride of ownership, and turnkey condition, this property is a rare find. Centrally located with convenient freeway access and close proximity to award-winning Tustin Unified schools, Tustin Marketplace, The District at Tustin Legacy, restaurants, and shopping. Don’t miss your opportunity to make it yours. Schedule a private showing today.
| Elementary School | Middle School | High School |
|---|---|---|
| Beswick Elementary School | Sycamore Middle School | Tustin High School |
| Price History | |
|---|---|
| 6/23/2026 | Listed $1,099,000 |
| 7/31/2026 | 3$1,068,000 |
General Features
| Living Area | 1514 |
|---|---|
| Sewer | Public Sewer |
| Heating | Central |
| Cooling | Central Air,Gas |
| Utilities | Electricity Connected,Natural Gas Connected,Sewer Connected,Water Connected |
| Possession | Close Of Escrow |
| Roof | Flat,Shingle |
| Appliances | Dishwasher,Electric Oven,Electric Range,Disposal,Microwave,Water Softener,Washer |
| HOA Fee | 70 |
| Garage Spaces | 2 |
| Patio/Porch Features | Patio |
| Architectural Style | Ranch |
| Pool Features | Community,In Ground,Association |
| Security Features | Carbon Monoxide Detector(s),Smoke Detector(s) |
| Construction Materials | Stucco |
| Year Built | 1968 |
| Electric | Standard |
| View | Park/Greenbelt,Neighborhood |
| Stories Count | 1 |
| Levels | One |
| Property Subtype | Single Family Residence |
| Community Features | Park,Street Lights,Sidewalks,Pool |
| Assoc Fee Paid Per | Monthly |
| County | Orange |
| New Construction | false |
| Property Type | Residential |
| Association Amenities | Other,Pool |
| HOA | true |
| Attached Garage | true |
| Subdivision Name | Broadmoor Exclusives (BE) |
| Facing Direction | Southwest |
| Garage Y/N | true |
| Full Baths | 2 |
| Special Listing Conditions | Standard,Trust |
| Status | Pending |
| Directions | Between Newport Ave. and Red Hill Ave., turn on Mitchell Ave. into Broadmoor community |
| High School | Tustin |
| City | Tustin |
| Disclosures | Covenants/Restrictions Disclosure,HOA Disclosure |
| Association Name | Walnut Park |
| Entry Location | Front Door |
| Senior Community Y/N | false |
| High School District | Tustin Unified |
| Open Parking Spaces | 2 |
| Number Of Units Total | 1 |
| MLS Area | 71 - Tustin |
| Lot Size Units | Square Feet |
| Lot Size Square Feet | 5200 |
| Listing Terms | Cash to New Loan,Conventional |
| Elementary School | Beswick |
| Property Attached Y/N | false |
| Land Lease Y/N | false |
| Middle/Junior High School | Sycamore |
| Property Condition | Updated/Remodeled,Turnkey |
| Additional Parcels Y/N | false |
| Lease Considered Y/N | false |
| Virtual Tour | https://www.zillow.com/view-imx/e2488a60-7d6d-453b-b647-4ce5a6ee3013?setAttribution=mls&wl=true&initialViewType=pano&utm_source=dashboard |
| Structure Type | House |
| Living Area Units | Square Feet |
| Standard Status | Pending |
| Occupancy Type | Owner |
| Year Built Source | Assessor |
| Tax Lot | 17 |
| Virtual Tour | https://www.zillow.com/view-imx/e2488a60-7d6d-453b-b647-4ce5a6ee3013?setAttribution=mls&wl=true&initialViewType=pano&utm_source=dashboard |
| Property Sub Type Additional | Single Family Residence |
| PostalCity | TUSTIN |
Interior Features
| Interior Amenities | Breakfast Bar,Ceiling Fan(s),Separate/Formal Dining Room,Granite Counters,High Ceilings,Recessed Lighting,All Bedrooms Down,Atrium,Bedroom on Main Level,Main Level Primary,Primary Suite |
|---|---|
| Flooring | Tile,Wood |
| Fireplace Features | Gas,Living Room |
| Total Stories | 1 |
| Common Walls | No Common Walls |
| Air Conditioning Y/N | true |
| Heating Y/N | true |
| Window Features | Double Pane Windows |
| Fireplace Y/N | true |
| Laundry Features | Washer Hookup,Gas Dryer Hookup,In Garage |
| Total Bedrooms | 3 |
| Entry Level | 1 |
| Main Level Bedrooms | 3 |
| Main Level Bathrooms | 2 |
| LivingAreaSource | Assessor |
| Total Baths | 2 |
Exterior Features
| Exterior Amenities | Rain Gutters |
|---|---|
| Fencing | Wrought Iron |
| Parking Features | Driveway,Garage |
| Lot Features | Back Yard,Front Yard,Lawn,Sprinkler System,Yard |
| Water Source | Public |
| Total Parking | 4 |
| Inclusions | Washer, Dryer, Water Filtration System |
| Lot Size Area | 5200 |
| Foundation Details | Slab |
| Lot Size Acres | 0.1194 |
| Private Pool | false |
| Lot Size Source | Assessor |
| LotDimensionsSource | Assessor |
Amenities
- Foreclosure
- Views
- Short Sale
- New Construction
- Adult 55+
- Lease To Own
- No HOA Fees
- Furnished
- Primary On Main
- Air Conditioning
- Seller Finance
- Green
- Fixer Upper
- Horse
- Golf
- Fireplace
- Deck
- Garage
- Basement
- Pool
Property vs Single Family Average in 92780
Price
Year Built
 Based on information from California Regional Multiple Listing Service, Inc. as of September 13, 2026 5:45 PM UTC This information is for your personal, non-commercial use and may not be used for any purpose other than to identify prospective properties you may be interested in purchasing. Display of MLS data is usually deemed reliable but is NOT guaranteed accurate by the MLS. Buyers are responsible for verifying the accuracy of all information and should investigate the data themselves or retain appropriate professionals. Information from sources other than the Listing Agent may have been included in the MLS data. Unless otherwise specified in writing, Broker/Agent has not and will not verify any information obtained from other sources. The Broker/Agent providing the information contained herein may or may not have been the Listing and/or Selling Agent.
 Based on information from California Desert Association of Realtors as of September 13, 2026 5:33 PM UTC The information being provided by California Desert Association of Realtors, SoCalMLS, CRISNet MLS, and CARETS is for the consumer's personal, non-commercial use and may not be used for any purpose other than to identify prospective properties consumer may be interested in purchasing. Any information relating to real estate for sale referenced on this web site comes from the Internet Data Exchange
 The MLS™ Combined LA/Westside MLS® (CLAW): All information deemed reliable but not guaranteed. All properties are subject to prior sale, change or withdrawal. Neither listing broker(s) or information provider(s) shall be responsible for any typographical errors, misinformation, misprints and shall be held totally harmless. Listing(s) information is provided for consumer's personal, non-commercial use and may not be used for any purpose other than to identify prospective properties consumers

 Information should be deemed reliable but not guaranteed, all representations are approximate, and individual verification is recommended. Copyright ©2017 All rights reserved.
