
Views - Golf Course - Primary on Main - Eco Friendly - Adult 55+
Address
43230 La Scala Way, Indio, CA
Price
$ 669,000
Property Attributes
- MLS#PW26189264
- TypeSingle Family
- Listing Status Active
- CountyRiverside
- CityIndio
- Area Indio North of East Valley
- NeighborhoodFour Seasons Terra Lago (FSTL)
- Zip92203
- Style
- Year Built2015
- Price$ 669,000
- Bedrooms3
- Full Bathrooms3
- Half Bathrooms0
- Sqr Footage2708
- Lot Size0.18 Acres
Data Source:
California Regional MLS (CRMLS)
Property Description
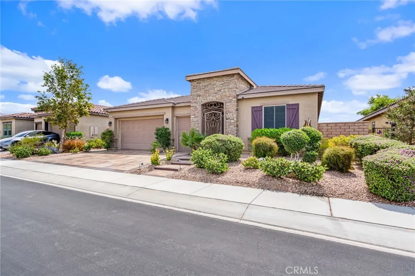
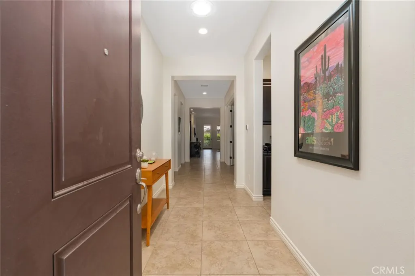
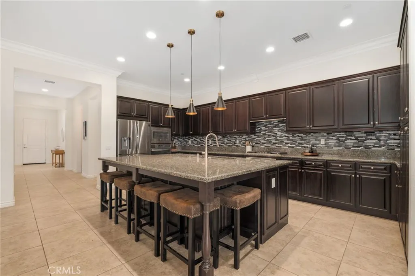
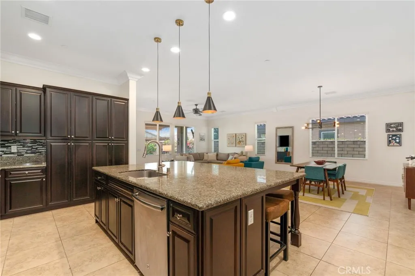
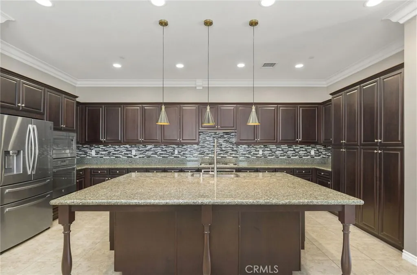
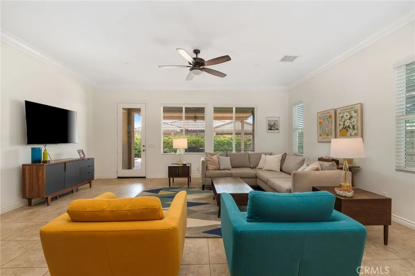
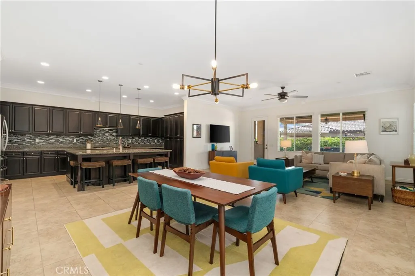
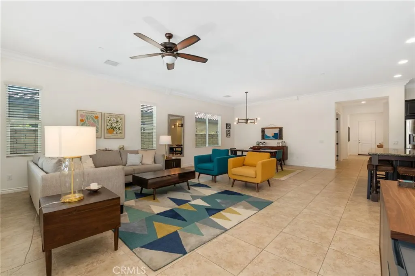
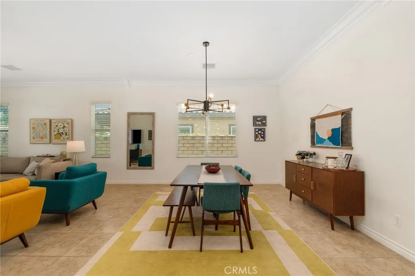
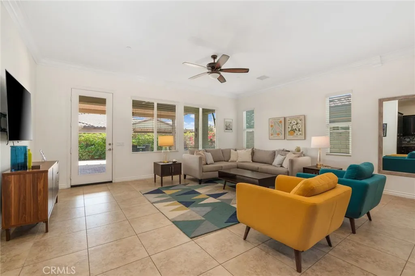
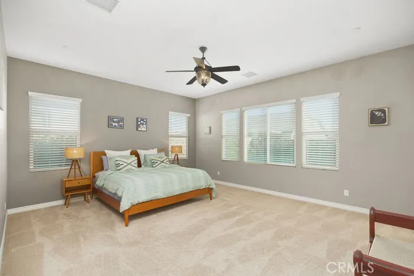
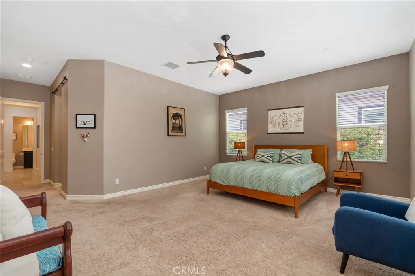
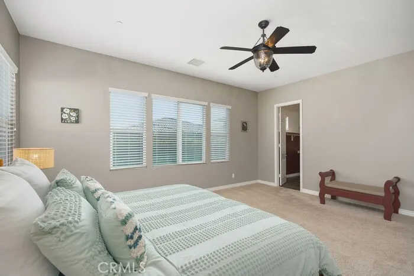
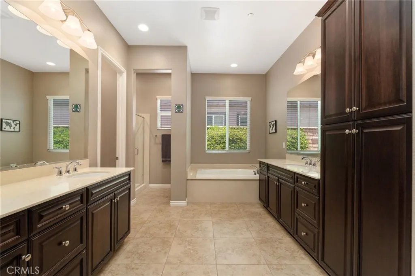
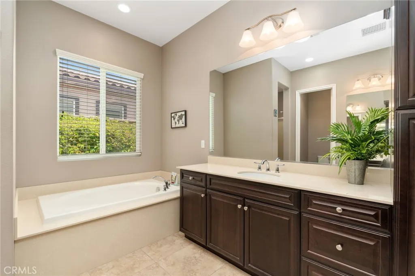
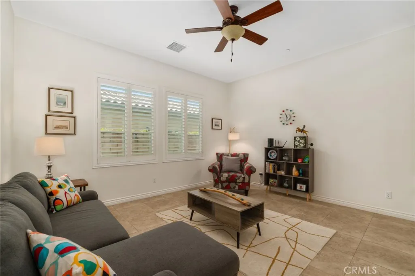
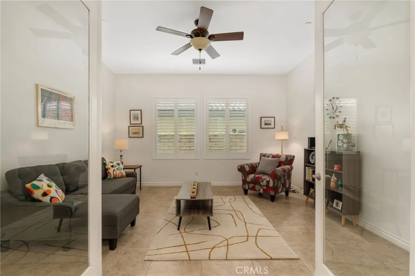
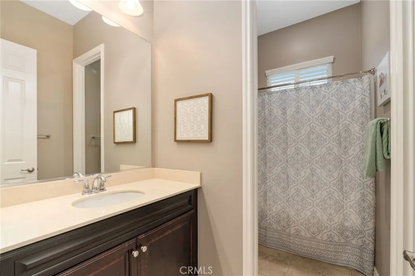
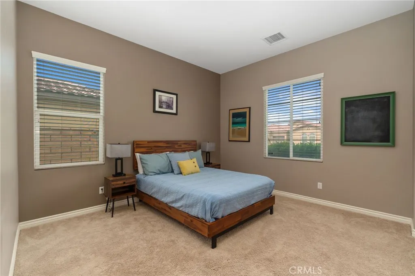
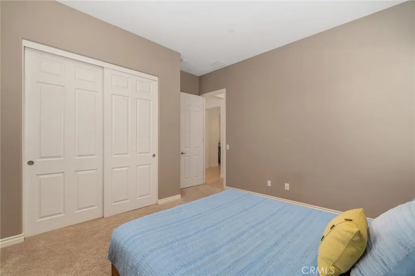
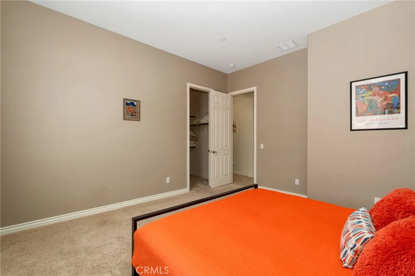
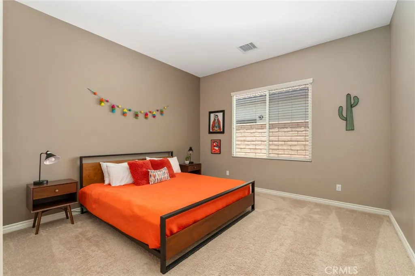
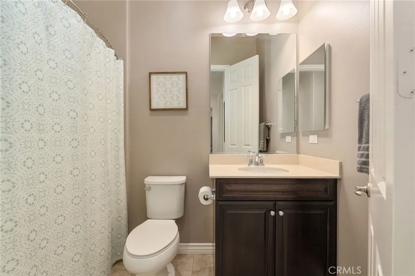
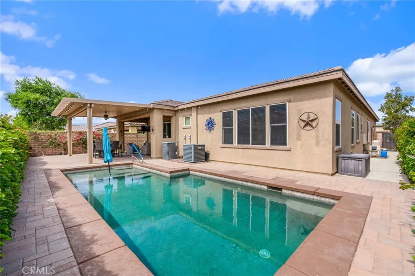
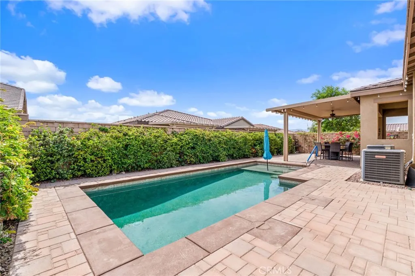
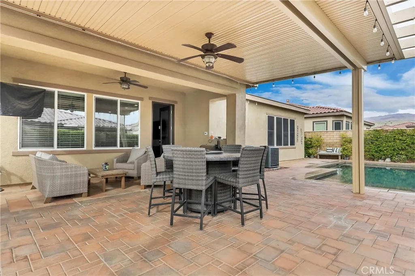
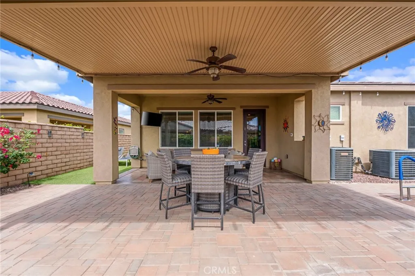
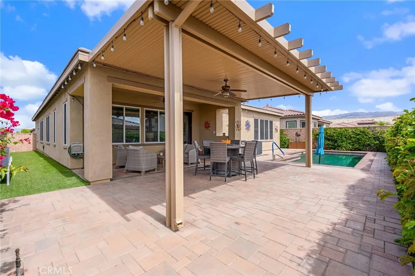
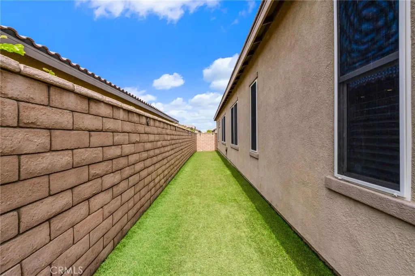
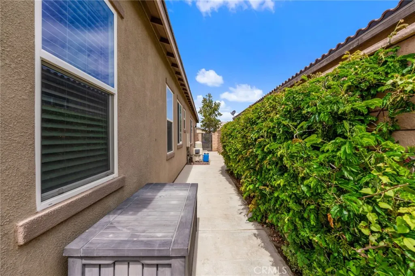
Some homes are simply a place to live. This one is where the entire family comes together! Welcome to one of the largest and most sought-after floor plans in Terra Lago's Four Seasons premier 55+ community—a rare opportunity for those who love having family close, entertaining often, and living comfortably year-round. Offering 3 spacious bedrooms, a large den easily utilized as a fourth bedroom, and 3 full bathrooms, this thoughtfully designed residence provides room for everyone. Whether it's grandchildren visiting for the weekend, adult children staying for the holidays, or friends gathering for a desert getaway, there's space for everyone to spread out and feel at home. The open-concept layout was designed for connection. A generous chef's kitchen anchors the heart of the home, flowing seamlessly into the dining and great room, creating the perfect setting for holiday dinners, game nights, family celebrations, or quiet evenings with loved ones. Freshly painted and impeccably maintained, this home is truly move-in ready and available fully or partially furnished. Step outside and discover your own private desert retreat. The newly resurfaced heated saltwater pool, tranquil fountain, cooling misters, covered patio, outdoor fans, and custom landscape lighting create an atmosphere that feels more like a resort than a backyard. Low-maintenance turf and mature landscaping allow you to spend less time working and more time enjoying. Additional highlights include dual-zone climate control with two AC systems, energy-efficient construction, a 2-car garage plus dedicated golf cart garage, and convenient single-story living with no interior stairs. Beyond your front door, Four Seasons offers an exceptional resort-style lifestyle with multiple pools, a state-of-the-art fitness center, pickleball, tennis, basketball, bocce ball, clubhouse activities, dog park, and 24-hour gated security. This is more than a home—it's the place where birthdays are celebrated, holidays are hosted, grandchildren make memories, and family always has room to stay. Because the best part of retirement isn't having less space. It's having enough space for the people who matter most. SELLERS OFFERING BRAND NEW GOLF CART with full price offer!
| Price History | |
|---|---|
| 8/28/2026 | Listed $669,000 |
General Features
| Living Area | 2708 |
|---|---|
| Sewer | Public Sewer |
| Heating | Central |
| Cooling | Central Air |
| Utilities | None |
| Possession | Negotiable |
| Roof | Concrete,Tile |
| Appliances | Convection Oven,Double Oven,Dishwasher,Freezer,Disposal,Gas Range,Gas Water Heater,Ice Maker,Microwave,Refrigerator,Tankless Water Heater,Vented Exhaust Fan |
| HOA Fee | 298 |
| Garage Spaces | 3 |
| Association Fee Includes | Pest Control |
| Patio/Porch Features | Concrete,Covered,Patio,Porch,Stone |
| Architectural Style | Mediterranean,Patio Home |
| Pool Features | Community,Gas Heat,Heated,Indoor,In Ground,Lap,Pebble,Private,Salt Water,Association |
| Security Features | Carbon Monoxide Detector(s),Fire Detection System,Security Gate,Gated with Guard,Gated Community,Gated with Attendant,24 Hour Security,Key Card Entry,Smoke Detector(s),Security Guard |
| Exclusions | All artwork |
| Year Built | 2015 |
| View | Mountain(s) |
| Stories Count | 1 |
| Levels | One |
| Property Subtype | Single Family Residence |
| Community Features | Biking,Curbs,Dog Park,Foothills,Golf,Hiking,Lake,Mountainous,Storm Drain(s),Street Lights,Suburban,Sidewalks,Gated,Park,Pool |
| Accessibility | No Stairs,Accessible Doors,Accessible Hallway(s) |
| Assoc Fee Paid Per | Monthly |
| County | Riverside |
| New Construction | false |
| Property Type | Residential |
| Association Amenities | Bocce Court,Billiard Room,Clubhouse,Controlled Access,Sport Court,Dog Park,Fitness Center,Fire Pit,Golf Course,Maintenance Grounds,Game Room,Jogging Path,Meeting Room,Management,Meeting/Banquet/Party Room,Outdoor Cooking Area,Barbecue,Picnic Area,Pickleball,Pool,Recreation Room |
| HOA | true |
| Attached Garage | true |
| Contingency | 55+ community |
| Energy Efficient | Insulation,Lighting,Thermostat,Water Heater,Windows |
| Subdivision Name | Four Seasons Terra Lago (FSTL) |
| Facing Direction | West |
| Garage Y/N | true |
| Full Baths | 3 |
| Special Listing Conditions | Standard |
| Status | Active |
| Directions | Golf center pkwy going north, Right on terra lago parkway- Follow to the fork make a right you will see the guard gate- check in with gate security. |
| City | Indio |
| Disclosures | Covenants/Restrictions Disclosure,HOA Disclosure |
| Association Name | K Hovnanians Four Seasons at Terra Lago |
| Entry Location | front |
| Senior Community Y/N | true |
| High School District | Call Listing Office |
| Open Parking Spaces | 2 |
| Number Of Units Total | 1 |
| MLS Area | 309 - Indio North of East Valley |
| Lot Size Units | Square Feet |
| Lot Size Square Feet | 7841 |
| Listing Terms | Cash,Conventional,FHA,USDA Loan,VA Loan |
| Spa Features | Association |
| Property Attached Y/N | false |
| Land Lease Y/N | false |
| Property Condition | Turnkey |
| Additional Parcels Y/N | false |
| Lease Considered Y/N | false |
| Virtual Tour | https://www.zillow.com/view-imx/90ddcda3-32e6-4e15-ae97-484013bf75b5?wl=true&setAttribution=mls&initialViewType=pano |
| Structure Type | House |
| Living Area Units | Square Feet |
| Builder Name | KHovnanian Four Seasons |
| Standard Status | Active |
| Occupancy Type | Vacant |
| Year Built Source | Assessor |
| Tax Lot | 17 |
| Virtual Tour | https://www.zillow.com/view-imx/90ddcda3-32e6-4e15-ae97-484013bf75b5?initialViewType=pano |
| Property Sub Type Additional | Single Family Residence |
| PostalCity | BERMUDA DUNES |
Interior Features
| Interior Amenities | Breakfast Bar,Ceiling Fan(s),Crown Molding,Separate/Formal Dining Room,Eat-in Kitchen,Granite Counters,High Ceilings,Open Floorplan,Recessed Lighting,Storage,All Bedrooms Down,Bedroom on Main Level,Main Level Primary,Walk-In Closet(s) |
|---|---|
| Flooring | Carpet,Tile |
| Fireplace Features | None |
| Total Stories | 1 |
| Common Walls | No Common Walls |
| Air Conditioning Y/N | true |
| Heating Y/N | true |
| Window Features | Blinds,Shutters |
| Fireplace Y/N | false |
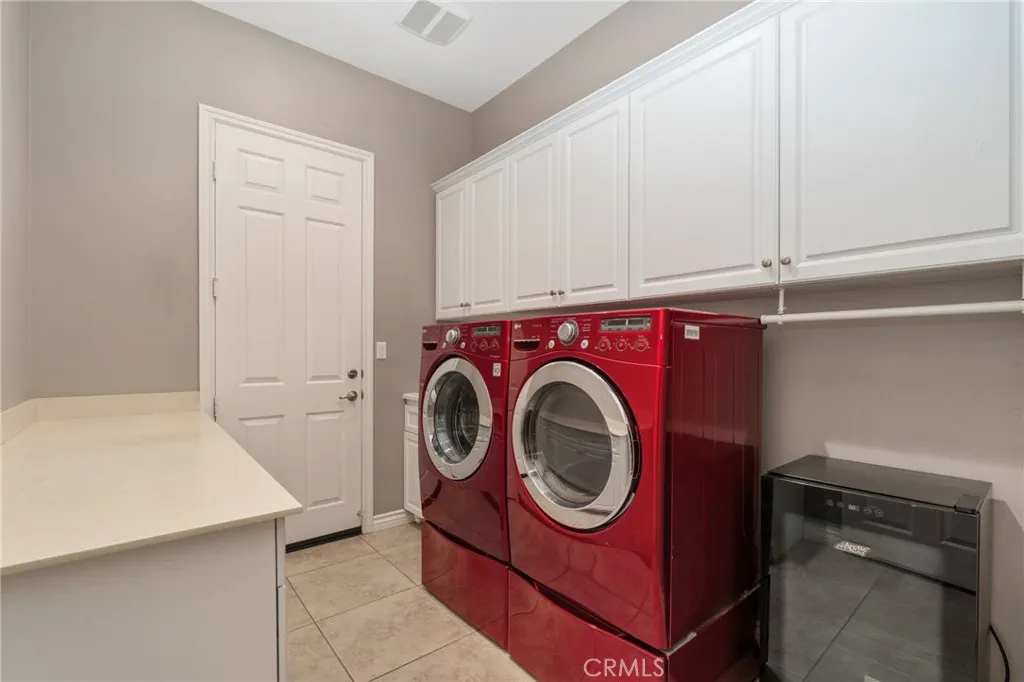
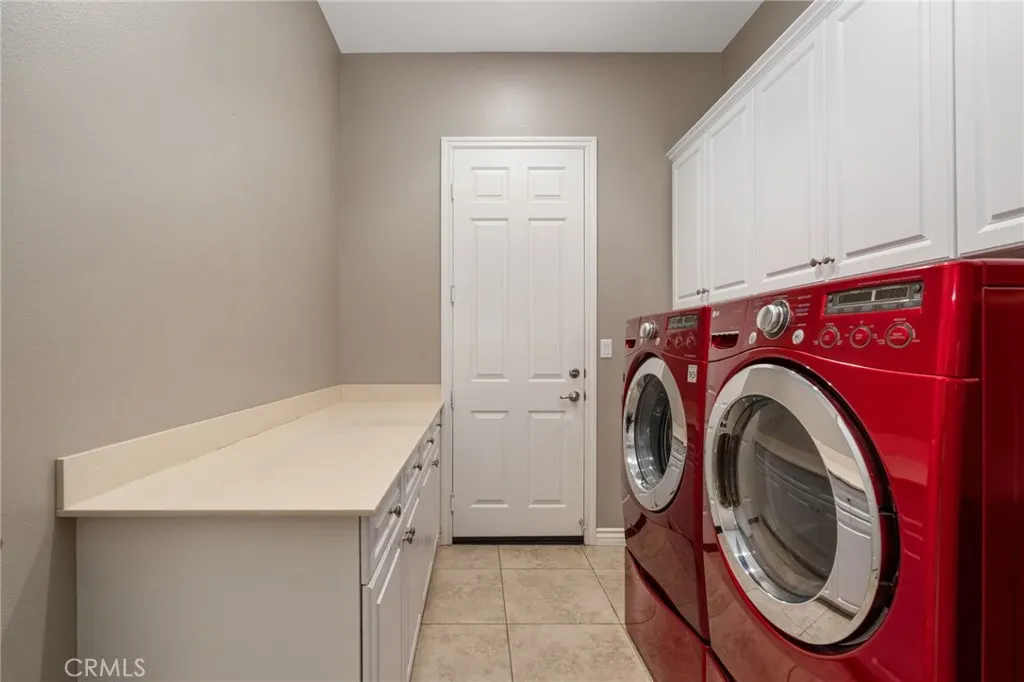
| Laundry Features | Washer Hookup,Electric Dryer Hookup,Inside,Laundry Room |
| Total Bedrooms | 3 |
| Entry Level | 1 |
| Main Level Bedrooms | 3 |
| Main Level Bathrooms | 3 |
| Below Grade Finished Area Unit Type | Square Feet |
| LivingAreaSource | Public Records |
| Total Baths | 3 |
Exterior Features
| Exterior Amenities | Lighting,Misting System |
|---|---|
| Fencing | Brick,New Condition |
| Parking Features | Door-Multi,Direct Access,Driveway,Garage Faces Front,Garage,Golf Cart Garage,Garage Door Opener,Storage |
| Lot Features | 0-1 Unit/Acre,Back Yard,Drip Irrigation/Bubblers,Sprinklers In Rear,Sprinklers In Front,Landscaped,Near Park,Rocks,Sprinklers Timer,Sprinklers On Side,Sprinkler System,Yard |
| Water Source | Public |
| Total Parking | 5 |
| Inclusions | Washer/Dryer, Refrigerator. Will be considered sold fully or partially furnished. |
| Lot Size Area | 7841 |
| Foundation Details | Slab |
| Spa | true |
| Lot Size Acres | 0.18 |
| Private Pool | true |
| Lot Size Source | Assessor |
| Door Features | French Doors |
| Builder Model | Saw Mill Trail |
Amenities
- Foreclosure
- Views
- Short Sale
- New Construction
- Adult 55+
- Lease To Own
- No HOA Fees
- Furnished
- Primary On Main
- Air Conditioning
- Seller Finance
- Green
- Fixer Upper
- Horse
- Golf
- Fireplace
- Deck
- Garage
- Basement
- Pool
Property vs Single Family Average in 92203
Price
Year Built
 Based on information from California Regional Multiple Listing Service, Inc. as of September 13, 2026 5:45 PM UTC This information is for your personal, non-commercial use and may not be used for any purpose other than to identify prospective properties you may be interested in purchasing. Display of MLS data is usually deemed reliable but is NOT guaranteed accurate by the MLS. Buyers are responsible for verifying the accuracy of all information and should investigate the data themselves or retain appropriate professionals. Information from sources other than the Listing Agent may have been included in the MLS data. Unless otherwise specified in writing, Broker/Agent has not and will not verify any information obtained from other sources. The Broker/Agent providing the information contained herein may or may not have been the Listing and/or Selling Agent.
 Based on information from California Desert Association of Realtors as of September 13, 2026 5:33 PM UTC The information being provided by California Desert Association of Realtors, SoCalMLS, CRISNet MLS, and CARETS is for the consumer's personal, non-commercial use and may not be used for any purpose other than to identify prospective properties consumer may be interested in purchasing. Any information relating to real estate for sale referenced on this web site comes from the Internet Data Exchange
 The MLS™ Combined LA/Westside MLS® (CLAW): All information deemed reliable but not guaranteed. All properties are subject to prior sale, change or withdrawal. Neither listing broker(s) or information provider(s) shall be responsible for any typographical errors, misinformation, misprints and shall be held totally harmless. Listing(s) information is provided for consumer's personal, non-commercial use and may not be used for any purpose other than to identify prospective properties consumers

 Information should be deemed reliable but not guaranteed, all representations are approximate, and individual verification is recommended. Copyright ©2017 All rights reserved.
