
Water Views - Primary on Main
Address
30150 Palos Verdes Drive W, Rancho Palos Verdes, CA
Price
$ 4,195,000
Property Attributes
- MLS#PV26000349
- TypeSingle Family
- Listing Status Pending
- CountyLos Angeles
- CityRancho Palos Verdes
- Area West Palos Verdes
- Zip90275
- Style
- Year Built2006
- Price$ 4,195,000
- Bedrooms5
- Full Bathrooms4
- Half Bathrooms1
- Sqr Footage4394
- Lot Size0.284 Acres
Data Source:
California Regional MLS (CRMLS)
Property Description
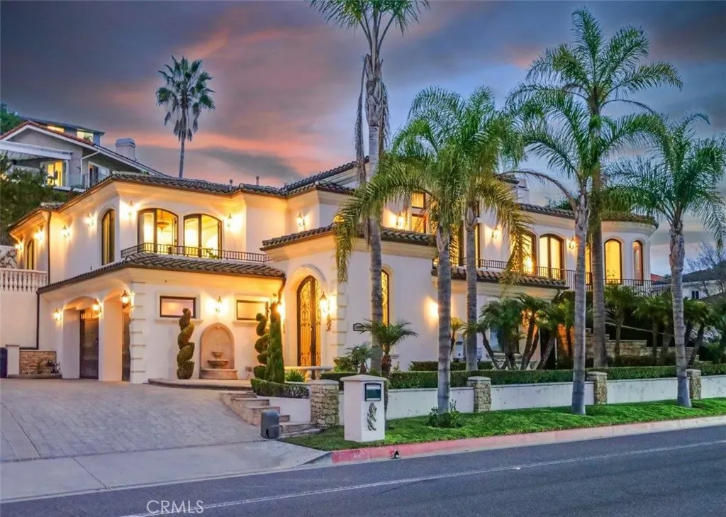
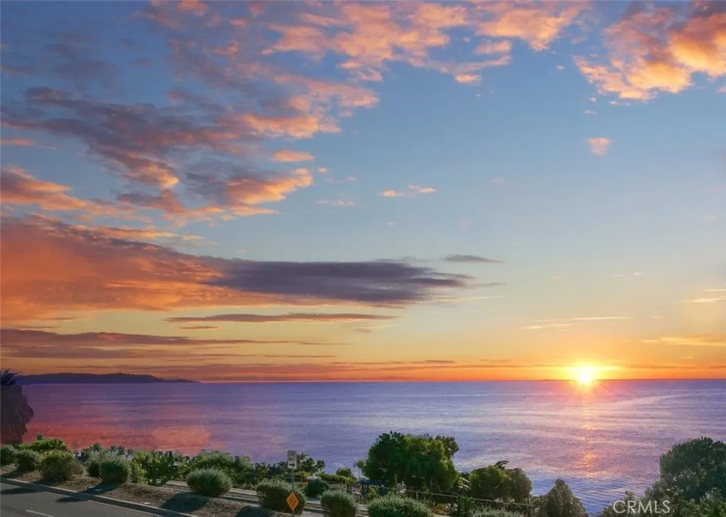
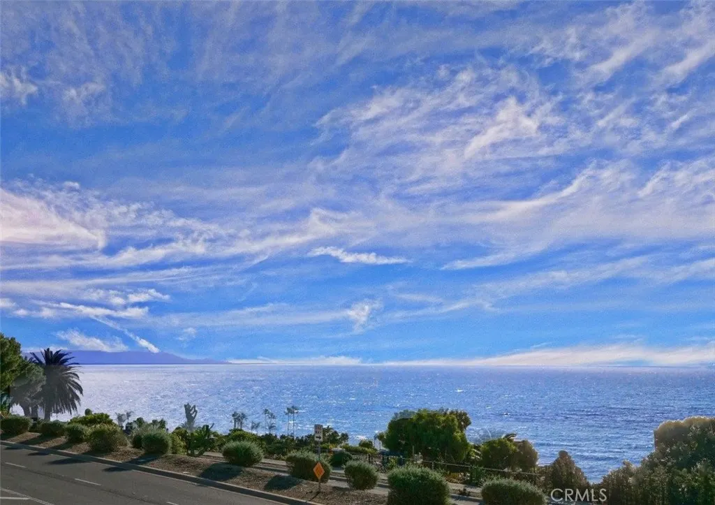
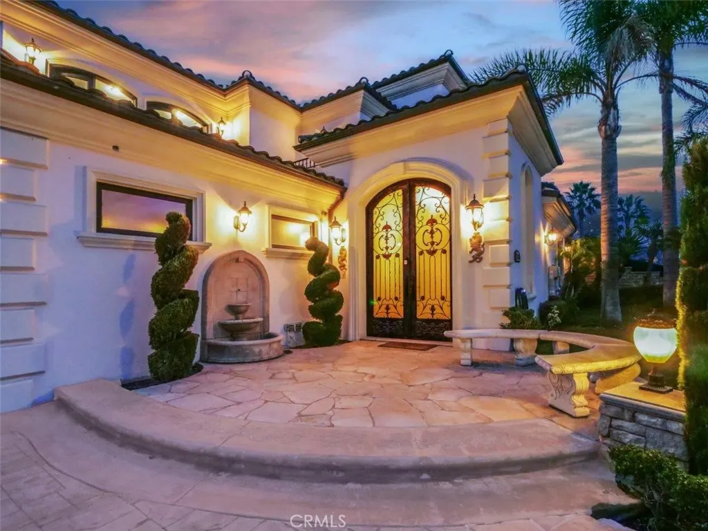
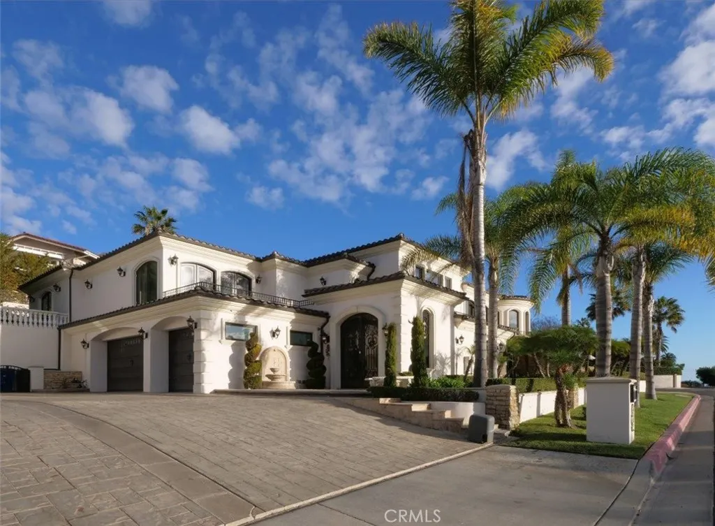
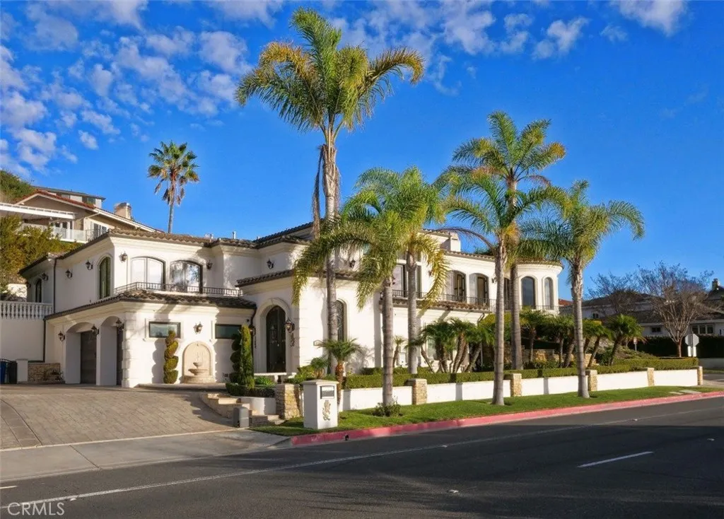
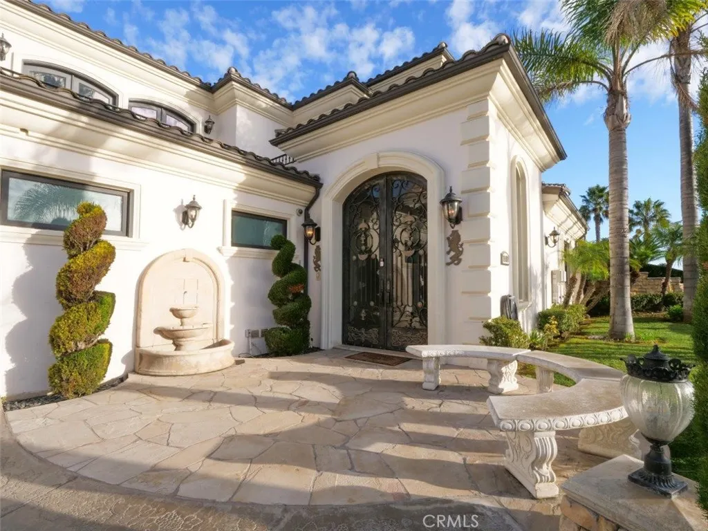
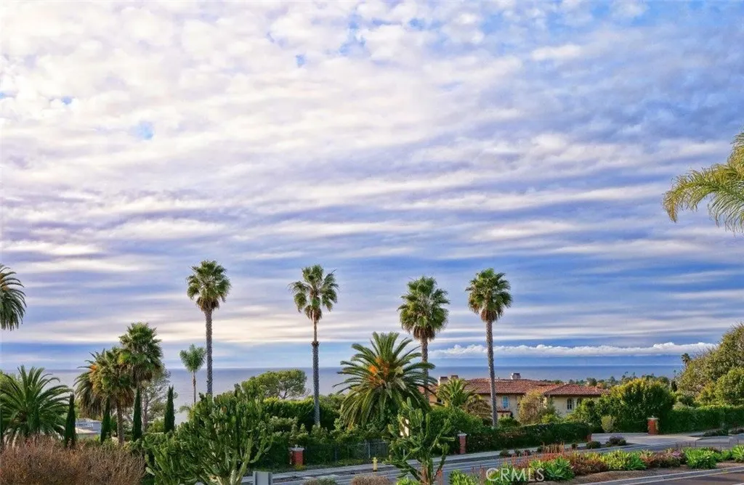
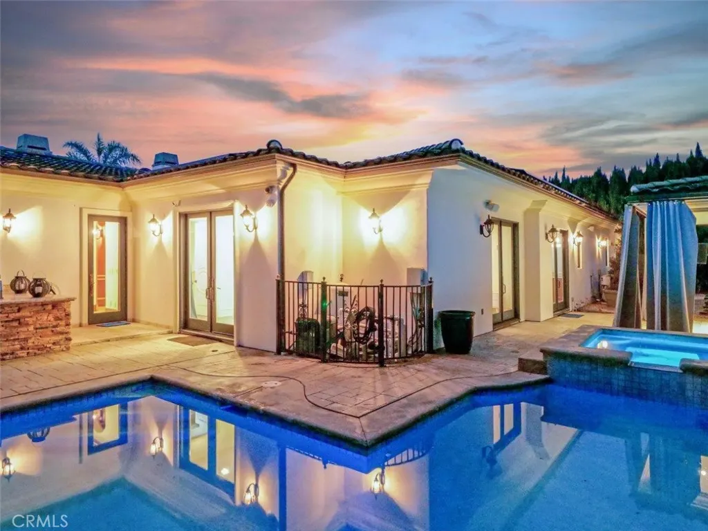
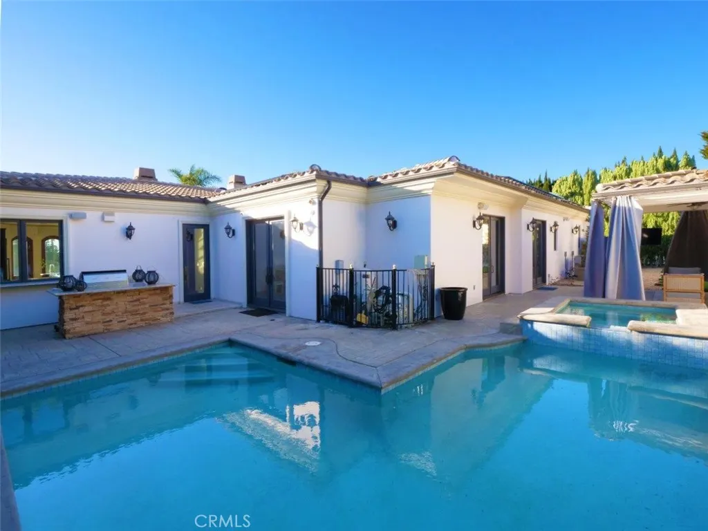
Indulge in an extraordinary lifestyle in this custom-built home, where breathtaking ocean views from Catalina Island to the Santa Monica Mountains set the stage for mesmerizing sunsets every evening. Designed to live like royalties, the home’s expansive view balconies and towering windows ensure awe-inspiring panoramas at every level. Inside, no detail is spared. From coffered ceilings adorned with faux-painted murals to domed ceilings dressed in gold leaf, every inch of this home radiates sophistication and artistry. Stunning appointments such as chandeliers, intricate ornamental moldings, high wainscoting, marble and carved hickory/walnut floors, numerous fireplaces, tall arched walls, grand display alcoves, and custom cabinetry reinforce the home’s majestic charm. ON THE LOWER LEVEL, a double-door entry opens to a breathtaking 15-foot double-domed foyer, setting the tone for the grandeur beyond. A bedroom en-suite is converted into an in-home theater, complete with plush seating and studio-quality screen. Inside, a spectacular bathroom, finished in gold leaf and slab onyx, adds an additional touch of extravagance. The MAIN LIVING AREA IN THE UPPER LEVEL showcases panoramic ocean vistas from most areas. The formal living room showcases a dome-mural ceiling and an exquisite stone medallion floor. A two-way fireplace seamlessly connects it to the formal dining room, where the elegance continues. Meanwhile, the adjacent piano room is perfect for intimate, sophisticated gatherings. The chef’s kitchen is a culinary marvel outfitted with top-tier appliances, expansive cabinetry and granite countertops. It opens to an inviting rounded banquette seating area to enjoy casual meals against a stunning ocean backdrop. The lavish primary suite is a private sanctuary, featuring gold-leaf ceiling, a fireplace, view balcony, and a walk-in closet. The spa-like bathroom offers floor-to-ceiling onyx, a steam shower, and a jetted tub. There is another en-suite bedroom, plus two sizable bedrooms sharing a well-appointed hallway bathroom. Each has walk-in closets and French doors that open onto the terrace. Step outside into your private oasis, where an in-ground pool/spa, festive cabana, BBQ kitchen & bar create the ultimate resort-like experience. Whether you’re enjoying a quiet evening, hosting grand celebrations or watching the sun sink into the ocean from your palatial retreat, every moment in this home is a testament to living big in Palos Verdes.
| Elementary School | Middle School | High School |
|---|---|---|
| Point Vicente Elementary School | Palos Verdes Middle School | Palos Verdes High School |
| Price History | |
|---|---|
| 1/11/2026 | Listed $4,195,000 |
General Features
| Living Area | 4394 |
|---|---|
| Sewer | Public Sewer |
| Heating | Central,Fireplace(s) |
| Cooling | Central Air,Dual |
| Utilities | Electricity Connected,Natural Gas Connected,Sewer Connected,Water Connected |
| Possession | Close Of Escrow |
| Appliances | 6 Burner Stove,Built-In Range,Convection Oven,Dishwasher,Gas Cooktop,Disposal,Gas Water Heater,Indoor Grill,Ice Maker,Microwave,Refrigerator,Range Hood,Self Cleaning Oven,Trash Compactor,Water To Refrigerator,Warming Drawer |
| Zoning | RPRS10000* |
| Garage Spaces | 3 |
| Patio/Porch Features | Concrete,Covered,Open,Patio |
| Pool Features | In Ground,Private |
| Security Features | Prewired,Carbon Monoxide Detector(s),Smoke Detector(s) |
| Year Built | 2006 |
| View | Catalina,Mountain(s),Ocean,Panoramic |
| Stories Count | 2 |
| Levels | Two |
| Property Subtype | Single Family Residence |
| Community Features | Suburban |
| County | Los Angeles |
| New Construction | false |
| Property Type | Residential |
| HOA | false |
| Attached Garage | true |
| Garage Y/N | true |
| Other Structures | Cabana |
| Full Baths | 1 |
| Special Listing Conditions | Standard |
| Status | Pending |
| Directions | Hawthorne to Palos Verdes Dr West, recommend parking on Via Lorado |
| High School | Palos Verdes |
| City | Rancho Palos Verdes |
| Entry Location | 1 |
| Senior Community Y/N | false |
| High School District | Palos Verdes Peninsula Unified |
| Number Of Units Total | 1 |
| MLS Area | 170 - West Palos Verdes |
| Lot Size Units | Square Feet |
| Lot Size Square Feet | 12370 |
| Listing Terms | Cash,Cash to New Loan |
| Spa Features | In Ground,Private |
| Elementary School | Point Vicente |
| Property Attached Y/N | false |
| Land Lease Y/N | false |
| Middle/Junior High School | Palos Verdes |
| Additional Parcels Y/N | false |
| Lease Considered Y/N | false |
| Virtual Tour | https://www.seetheproperty.com/u/478362 |
| Structure Type | House |
| Living Area Units | Square Feet |
| Standard Status | Pending |
| Occupancy Type | Tenant |
| Year Built Source | Assessor |
| Tax Lot | 2 |
| Virtual Tour | https://30150palosverdesdrivewest.com |
| Property Sub Type Additional | Single Family Residence |
| PostalCity | RANCHO PALOS VERDES |
Interior Features
| Interior Amenities | Breakfast Bar,Built-in Features,Balcony,Breakfast Area,Ceiling Fan(s),Crown Molding,Central Vacuum,Coffered Ceiling(s),Separate/Formal Dining Room,Granite Counters,High Ceilings,Paneling/Wainscoting,Stone Counters,Storage,Bedroom on Main Level,Entrance Foyer,Jack and Jill Bath,Main Level Primary,Primary Suite,Walk-In Closet(s) |
|---|---|
| Flooring | Stone,Tile,Wood |
| Fireplace Features | Dining Room,Living Room,Primary Bedroom,Multi-Sided |
| Total Stories | 2 |
| Common Walls | No Common Walls |
| Air Conditioning Y/N | true |
| Heating Y/N | true |
| Window Features | Casement Window(s),Custom Covering(s),Double Pane Windows,Drapes |
| Fireplace Y/N | true |
| Half Baths | 1 |
| 3/4 Baths | 3 |
| Laundry Features | Washer Hookup,Electric Dryer Hookup,Gas Dryer Hookup,Inside,Laundry Room |
| Total Bedrooms | 5 |
| Entry Level | 1 |
| Main Level Bedrooms | 4 |
| Main Level Bathrooms | 4 |
| LivingAreaSource | Assessor |
| Total Baths | 5 |
Exterior Features
| Parking Features | Door-Multi,Direct Access,Garage,Garage Door Opener,Shared Driveway,Garage Faces Side |
|---|---|
| Lot Features | Corner Lot,Garden,Landscaped |
| Water Source | Public |
| Total Parking | 3 |
| Lot Size Area | 12370 |
| Spa | true |
| Lot Size Acres | 0.284 |
| Private Pool | true |
| Lot Size Source | Assessor |
Amenities
- Foreclosure
- Views
- Short Sale
- New Construction
- Adult 55+
- Lease To Own
- No HOA Fees
- Furnished
- Primary On Main
- Air Conditioning
- Seller Finance
- Green
- Fixer Upper
- Horse
- Golf
- Fireplace
- Deck
- Garage
- Basement
- Pool
Property vs Single Family Average in 90275
Price
Year Built
 Based on information from California Regional Multiple Listing Service, Inc. as of September 9, 2026 11:49 PM UTC This information is for your personal, non-commercial use and may not be used for any purpose other than to identify prospective properties you may be interested in purchasing. Display of MLS data is usually deemed reliable but is NOT guaranteed accurate by the MLS. Buyers are responsible for verifying the accuracy of all information and should investigate the data themselves or retain appropriate professionals. Information from sources other than the Listing Agent may have been included in the MLS data. Unless otherwise specified in writing, Broker/Agent has not and will not verify any information obtained from other sources. The Broker/Agent providing the information contained herein may or may not have been the Listing and/or Selling Agent.
 Based on information from California Desert Association of Realtors as of September 9, 2026 11:35 PM UTC The information being provided by California Desert Association of Realtors, SoCalMLS, CRISNet MLS, and CARETS is for the consumer's personal, non-commercial use and may not be used for any purpose other than to identify prospective properties consumer may be interested in purchasing. Any information relating to real estate for sale referenced on this web site comes from the Internet Data Exchange
 The MLS™ Combined LA/Westside MLS® (CLAW): All information deemed reliable but not guaranteed. All properties are subject to prior sale, change or withdrawal. Neither listing broker(s) or information provider(s) shall be responsible for any typographical errors, misinformation, misprints and shall be held totally harmless. Listing(s) information is provided for consumer's personal, non-commercial use and may not be used for any purpose other than to identify prospective properties consumers

 Information should be deemed reliable but not guaranteed, all representations are approximate, and individual verification is recommended. Copyright ©2017 All rights reserved.
