
Views - Adult 55+
Address
14777 Palm Drive 18, Desert Hot Springs, CA
Price
$ 189,900
Property Attributes
- MLS#OC26189759
- TypeManufactured
- Listing Status Active
- CountyRiverside
- CityDesert Hot Springs
- Area Desert Hot Springs
- NeighborhoodSkys Haven
- Zip92240
- Style
- Year Built1977
- Price$ 189,900
- Bedrooms2
- Full Bathrooms2
- Half Bathrooms0
- Sqr Footage1152
- Lot Size0.07 Acres
Data Source:
California Regional MLS (CRMLS)
Property Description
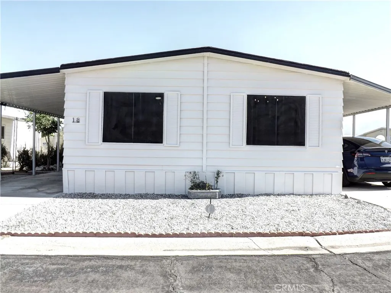
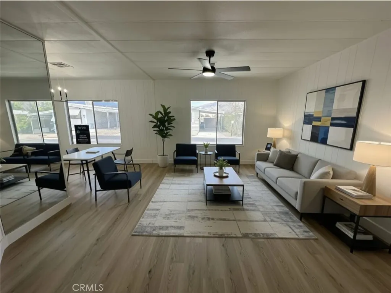
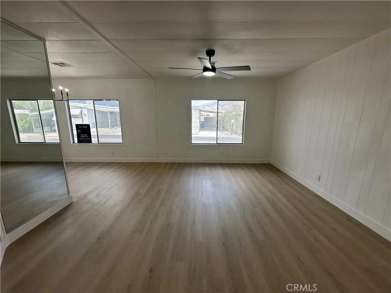
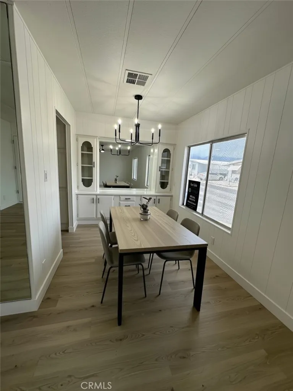
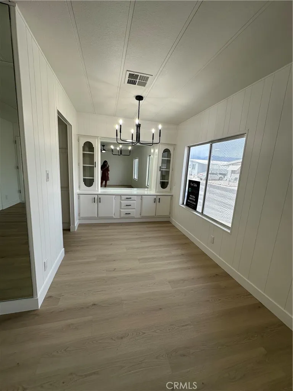
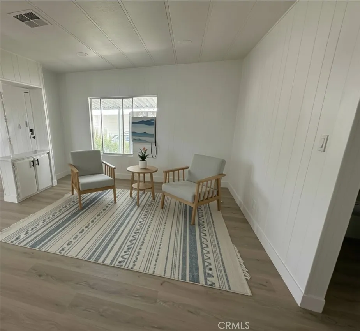
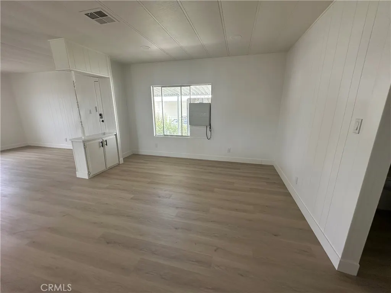
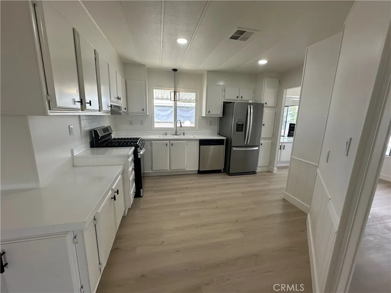
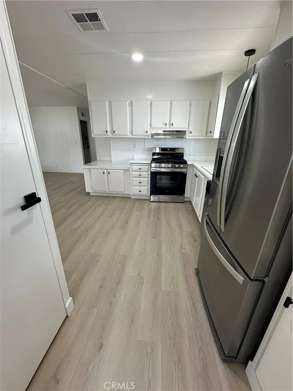
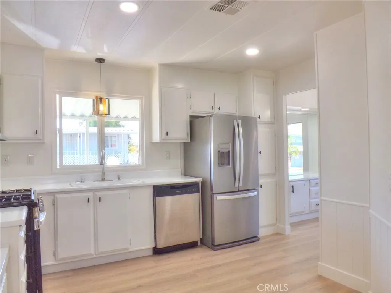
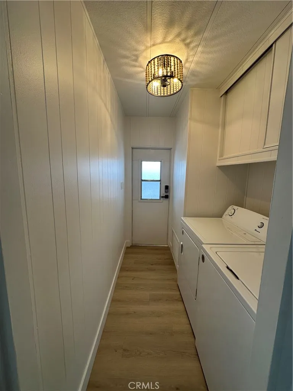
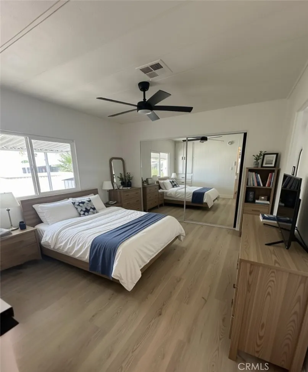
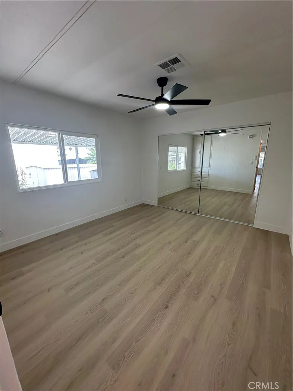
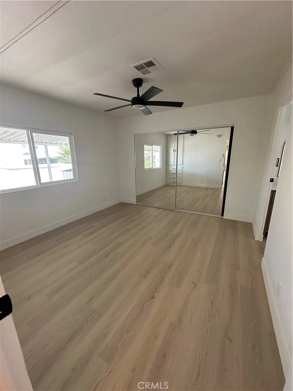
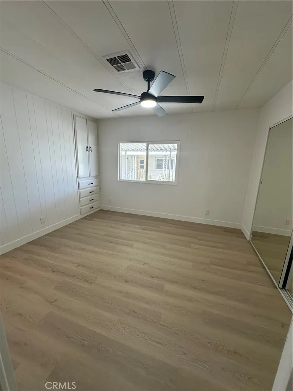
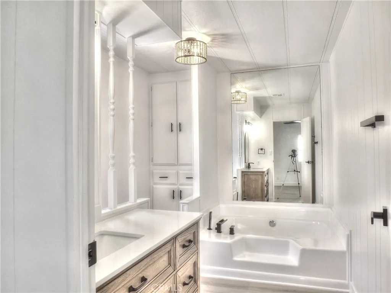
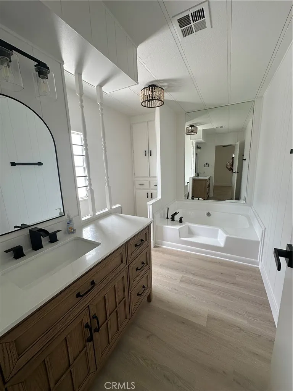
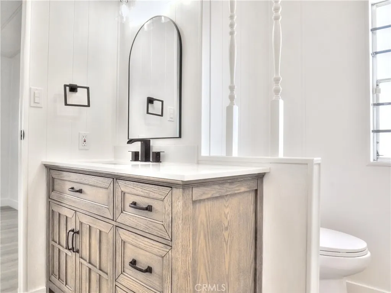
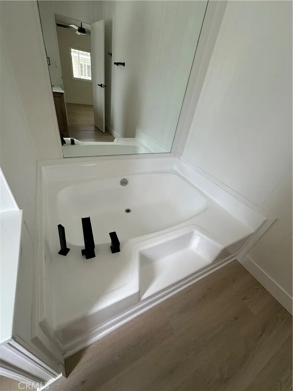
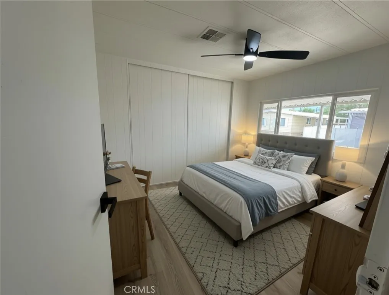
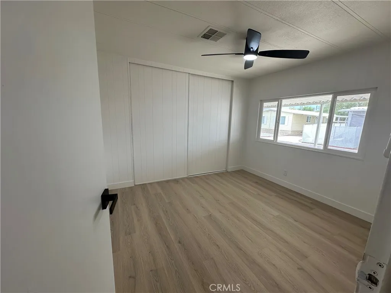
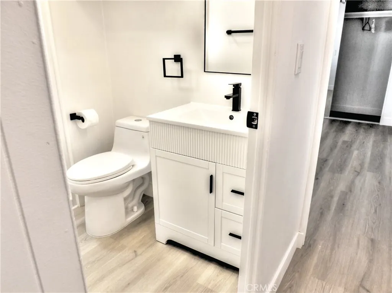
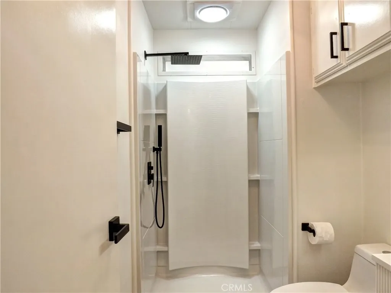
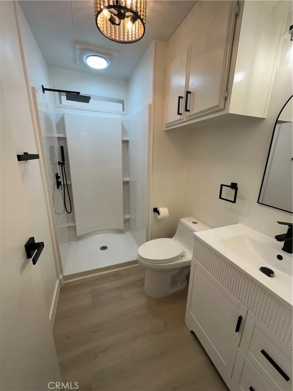
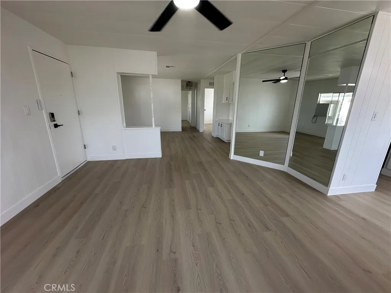
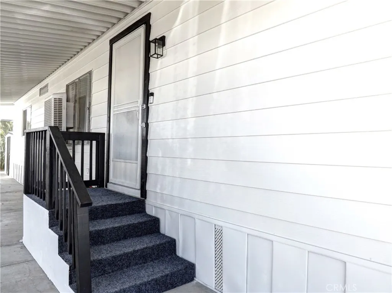
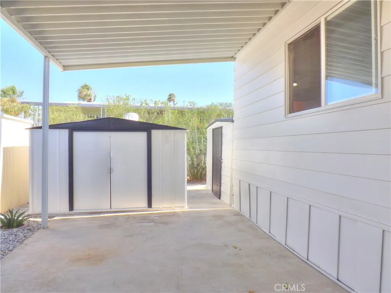
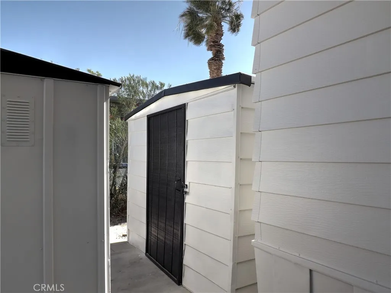
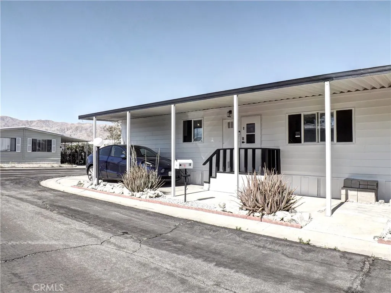
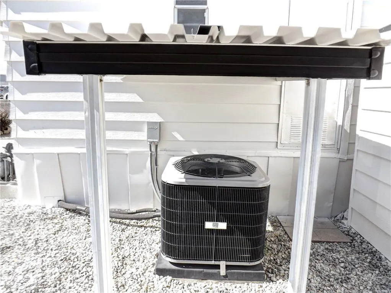
Own the land!!! Gated 55+ community!!! There is an abundance of natural light throughout the home. Take in mountain views from the living room in this remodeled Desert Hot Springs manufactured home with a permanent foundation, a recorded 433A certification that allows for conventional financing. Inside, you’ll find new waterproof luxury vinyl plank flooring (with no transitions), new baseboards, and recessed lighting in the kitchen and living area, plus new fans and light fixtures throughout. A new central A/C was recently installed. The kitchen includes a new range, a new dishwasher, and a newer refrigerator. Enjoy a dedicated laundry room with the washer and dryer included. Both bathrooms have new vanities and new faucets, and the second bath features a new shower. The roof has also been newly sealed. Outside, the property offers a corner lot with two covered carports, two spacious storage sheds, and a small enclosed outdoor pet area that is ideal for giving your dog a secure place to enjoy fresh air. This home is in the Skys Haven HOA, which includes a community center, 3 pools, 2 spas, many activities and so much more! This home is located very close to the clubhouse.
| Price History | |
|---|---|
| 8/29/2026 | Listed $189,900 |
General Features
| Living Area | 1152 |
|---|---|
| Sewer | Unknown |
| Heating | Central |
| Cooling | Central Air,Evaporative Cooling |
| Possession | Close Of Escrow |
| Roof | Metal |
| Appliances | Dishwasher,Free-Standing Range,Disposal,Gas Range |
| HOA Fee | 215 |
| Patio/Porch Features | Concrete |
| Pool Features | Association |
| Security Features | Carbon Monoxide Detector(s),Gated Community,Smoke Detector(s) |
| Construction Materials | Aluminum Siding,Lap Siding |
| Year Built | 1977 |
| Electric | 220 Volts in Laundry |
| View | Mountain(s) |
| Stories Count | 1 |
| Levels | One |
| Make | Bendix |
| Unit Number | 18 |
| Property Subtype | Manufactured On Land |
| Community Features | Street Lights,Gated |
| Assoc Fee Paid Per | Monthly |
| County | Riverside |
| New Construction | false |
| Property Type | Residential |
| Association Amenities | Clubhouse,Fitness Center,Game Room,Meeting Room,Meeting/Banquet/Party Room,Pool,Recreation Room,Spa/Hot Tub,Storage |
| HOA | true |
| Subdivision Name | Skys Haven |
| Garage Y/N | false |
| Other Structures | Shed(s) |
| Special Listing Conditions | Standard |
| Status | Active |
| Directions | Palm Dr to Skys Haven, through gate make first right then curve around. Home is on the left. |
| City | Desert Hot Springs |
| Disclosures | Covenants/Restrictions Disclosure,Familial Relation,HOA Disclosure,Principal is Real Estate Licensed |
| Association Name | Skys Haven |
| Entry Location | First floor |
| Senior Community Y/N | true |
| High School District | Palm Springs Unified |
| Number Of Units Total | 1 |
| MLS Area | 340 - Desert Hot Springs |
| Lot Size Units | Square Feet |
| Lot Size Square Feet | 3049 |
| Carport Y/N | true |
| Listing Terms | Cash,Cash to New Loan,Conventional,Cal Vet Loan,FHA,Fannie Mae,Freddie Mac |
| Spa Features | Community |
| Property Attached Y/N | false |
| Land Lease Y/N | false |
| Current Financing | None |
| Property Condition | Updated/Remodeled,Turnkey |
| Additional Parcels Y/N | false |
| Lease Considered Y/N | false |
| Structure Type | Manufactured House |
| Living Area Units | Square Feet |
| Standard Status | Active |
| Occupancy Type | Vacant |
| Year Built Source | Assessor |
| Tax Lot | 18 |
| Property Sub Type Additional | Manufactured On Land |
| Expected Active Date | 2026-08-29 |
| PostalCity | DESERT HOT SPRINGS |
Interior Features
| Interior Amenities | Ceiling Fan(s),Open Floorplan,Pantry,Recessed Lighting,Storage |
|---|---|
| Flooring | See Remarks |
| Fireplace Features | None |
| Total Stories | 1 |
| Common Walls | No Common Walls |
| Air Conditioning Y/N | true |
| Heating Y/N | true |
| Fireplace Y/N | false |
| 3/4 Baths | 2 |
| Laundry Features | Laundry Room |
| Total Bedrooms | 2 |
| Entry Level | 1 |
| Main Level Bedrooms | 2 |
| Main Level Bathrooms | 2 |
| Total Baths | 2 |
Exterior Features
| Exterior Amenities | Awning(s) |
|---|---|
| Parking Features | Attached Carport,Covered,Carport |
| Lot Features | Close to Clubhouse,Corner Lot |
| Water Source | Other |
| Inclusions | Refrigerator, washer, dryer and shed freezer are included without warranty. |
| Lot Size Area | 3049 |
| Foundation Details | Permanent |
| Spa | true |
| Lot Size Acres | 0.07 |
| Road Surface Type | Paved |
| Private Pool | false |
| Lot Size Source | Assessor |
| Door Features | Mirrored Closet Door(s) |
| Road Frontage Type | City Street |
Amenities
- Foreclosure
- Views
- Short Sale
- New Construction
- Adult 55+
- Lease To Own
- No HOA Fees
- Furnished
- Primary On Main
- Air Conditioning
- Seller Finance
- Green
- Fixer Upper
- Horse
- Golf
- Fireplace
- Deck
- Garage
- Basement
- Pool
Property vs Manufactured Average in 92240
Price
Year Built
In The Neighborhood
Reduced
Desert Hot Springs
$ 197,500
14777 Palm Drive # 102
Desert Hot Springs, CA 92240
- Type
- Manufactured
- Size
- 1,440 SqFt
- Rooms
- 3 Beds + 2 Baths
Reduced
Desert Hot Springs
$ 197,500
14777 Palm Drive 102
Desert Hot Springs, CA 92240
- Type
- Manufactured
- Size
- 1,440 SqFt
- Rooms
- 3 Beds + 2 Baths
 Based on information from California Regional Multiple Listing Service, Inc. as of September 17, 2026 7:25 AM UTC This information is for your personal, non-commercial use and may not be used for any purpose other than to identify prospective properties you may be interested in purchasing. Display of MLS data is usually deemed reliable but is NOT guaranteed accurate by the MLS. Buyers are responsible for verifying the accuracy of all information and should investigate the data themselves or retain appropriate professionals. Information from sources other than the Listing Agent may have been included in the MLS data. Unless otherwise specified in writing, Broker/Agent has not and will not verify any information obtained from other sources. The Broker/Agent providing the information contained herein may or may not have been the Listing and/or Selling Agent.
 Based on information from California Desert Association of Realtors as of September 17, 2026 7:26 AM UTC The information being provided by California Desert Association of Realtors, SoCalMLS, CRISNet MLS, and CARETS is for the consumer's personal, non-commercial use and may not be used for any purpose other than to identify prospective properties consumer may be interested in purchasing. Any information relating to real estate for sale referenced on this web site comes from the Internet Data Exchange
 The MLS™ Combined LA/Westside MLS® (CLAW): All information deemed reliable but not guaranteed. All properties are subject to prior sale, change or withdrawal. Neither listing broker(s) or information provider(s) shall be responsible for any typographical errors, misinformation, misprints and shall be held totally harmless. Listing(s) information is provided for consumer's personal, non-commercial use and may not be used for any purpose other than to identify prospective properties consumers

 Information should be deemed reliable but not guaranteed, all representations are approximate, and individual verification is recommended. Copyright ©2017 All rights reserved.
