
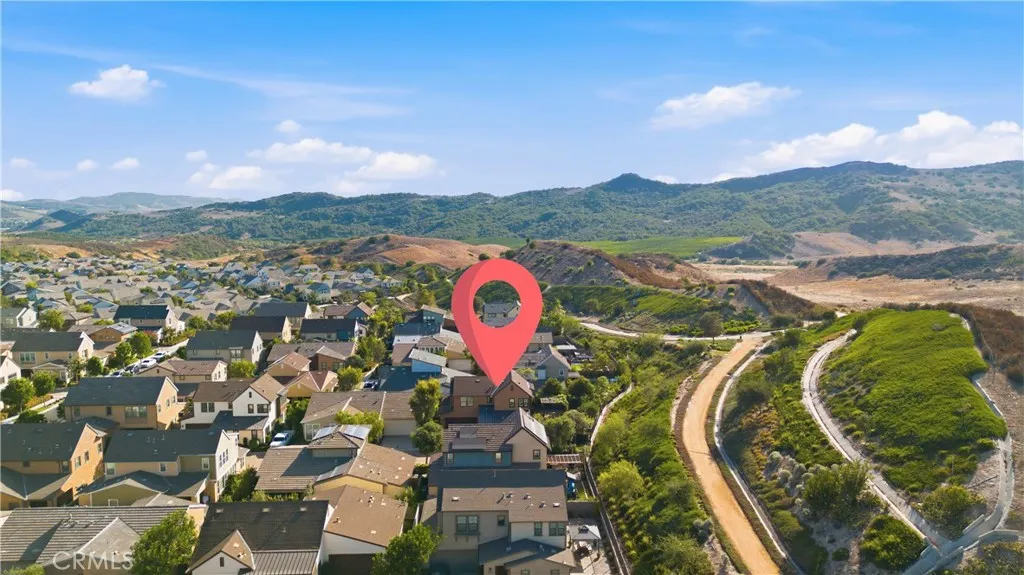
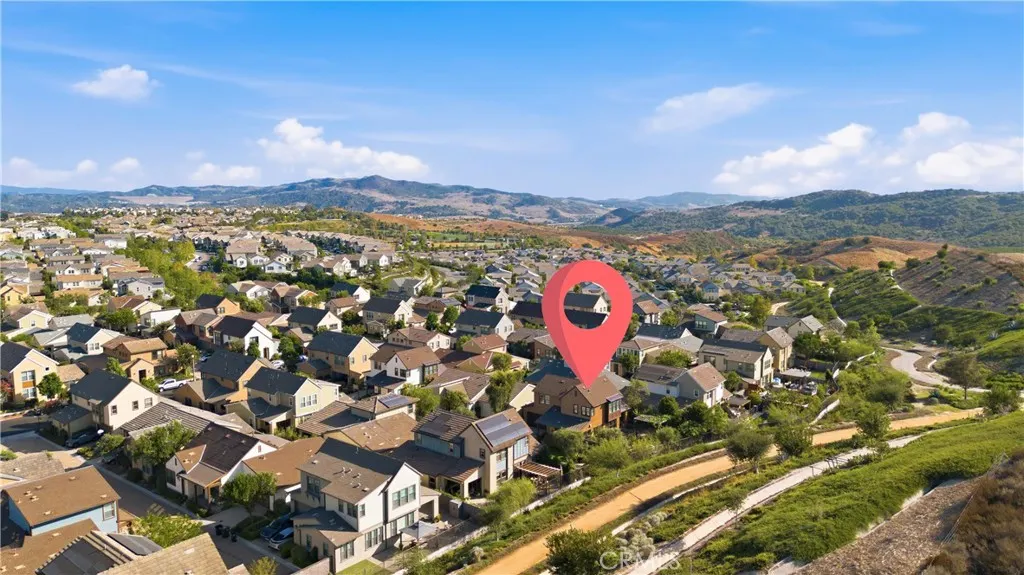
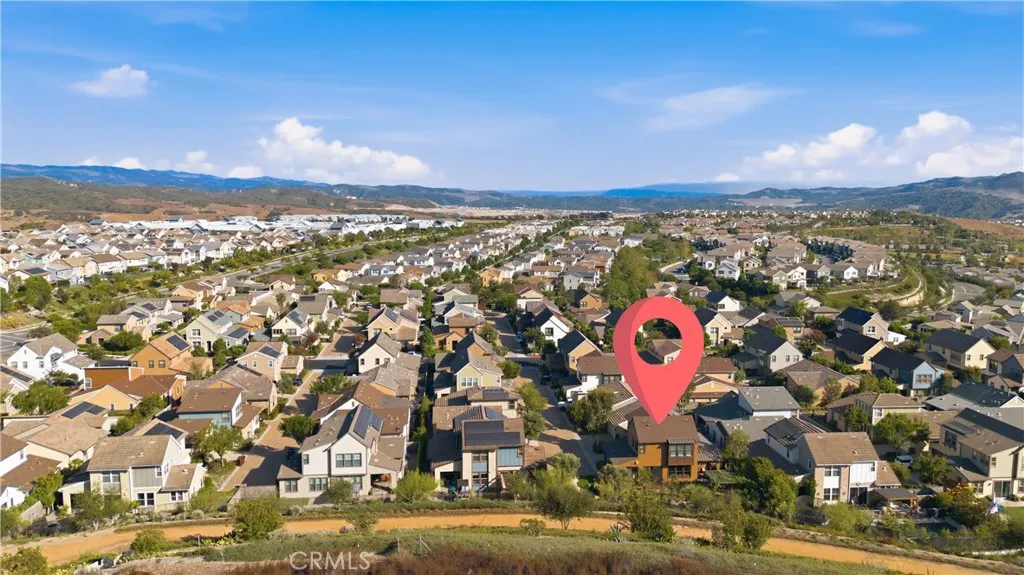
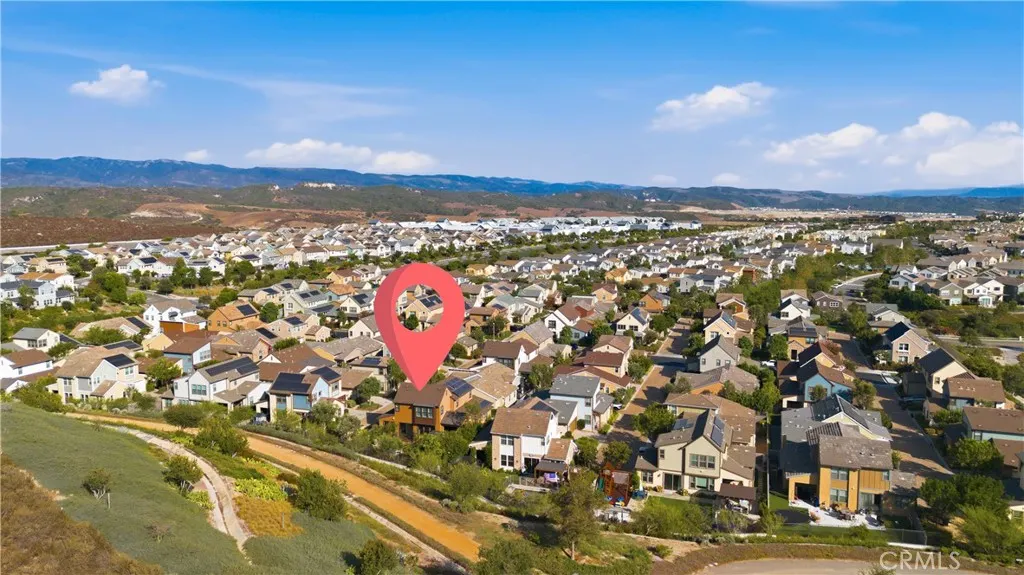
Views - Primary on Main
Address
41 Ocaso Street, Rancho Mission Viejo, CA
Price
$ 1,525,000
Property Attributes
- MLS#OC26177116
- TypeSingle Family
- Listing Status Pending
- CountyOrange
- CityRancho Mission Viejo
- Area Esencia
- NeighborhoodVivaz (ESVIV)
- Zip92694
- Style
- Year Built2018
- Price$ 1,525,000
- Bedrooms4
- Full Bathrooms3
- Half Bathrooms1
- Sqr Footage2185
- Lot Size0.1203 Acres
Data Source:
California Regional MLS (CRMLS)
Property Description
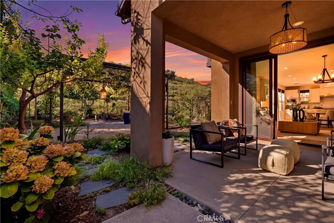
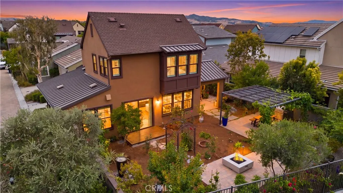
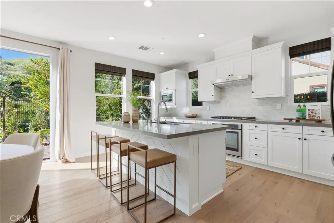
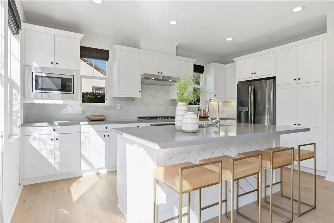
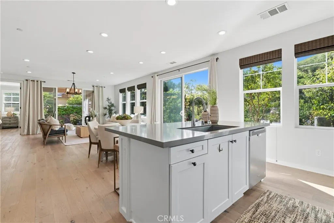
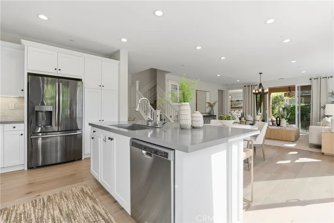
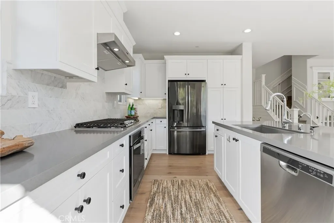
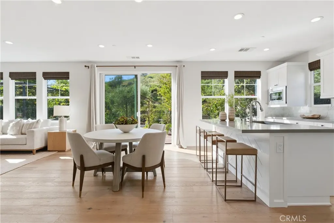
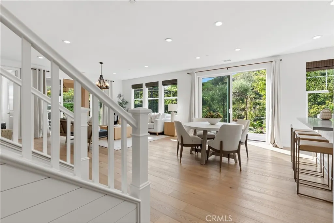
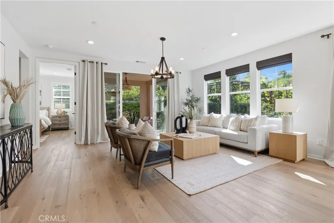
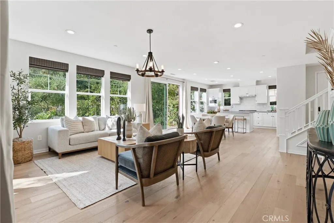
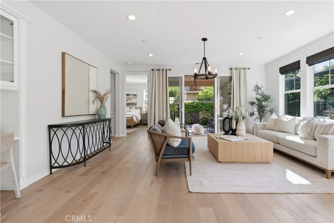
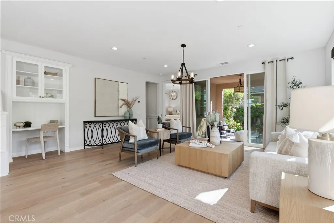
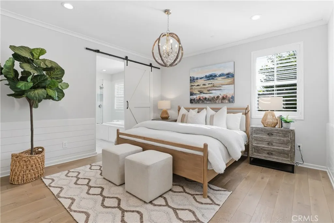
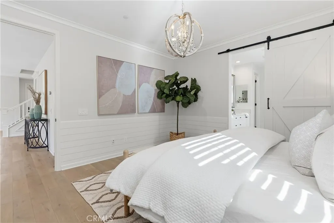
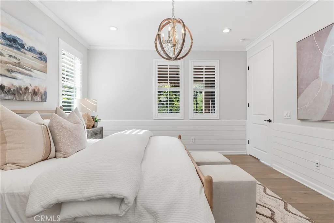
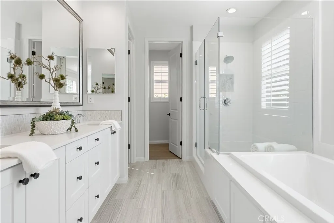
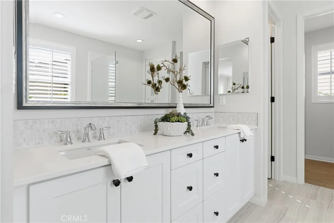
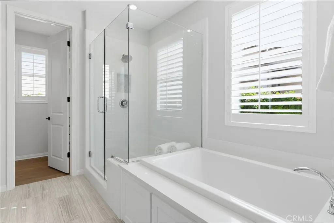
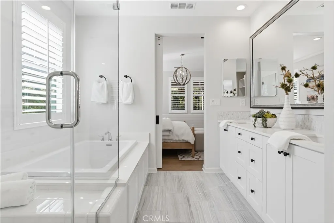
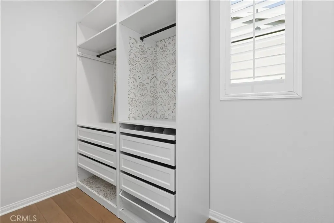
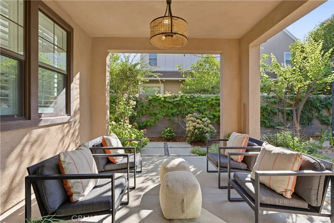
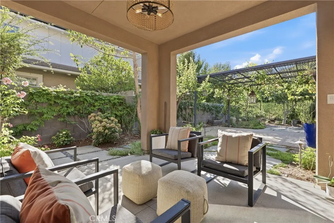
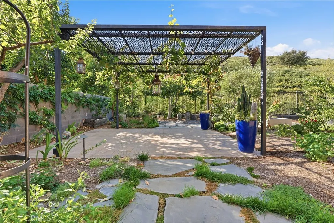
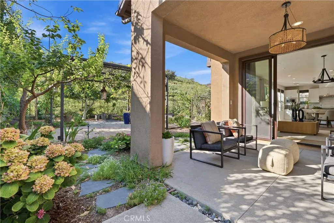
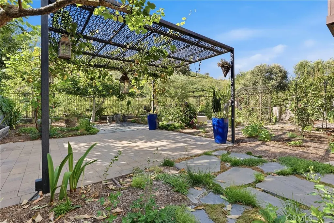
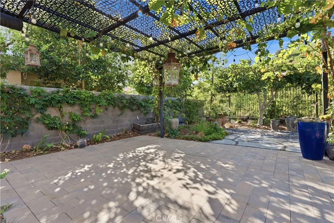
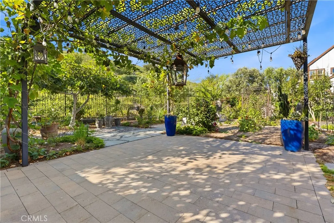
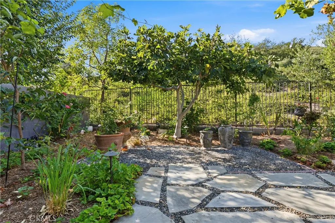
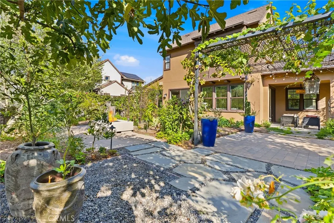
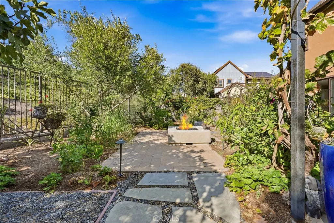
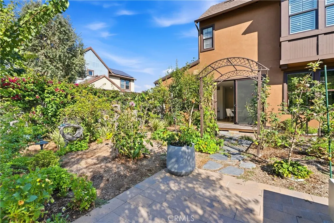
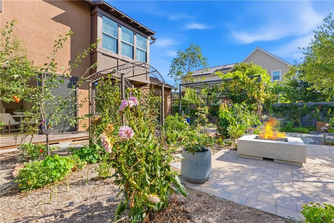
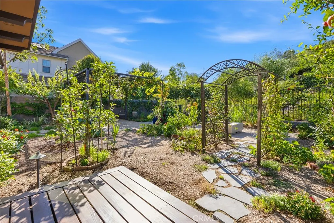
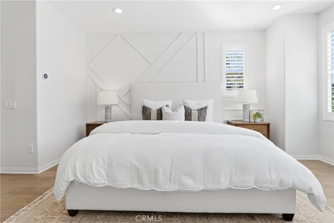
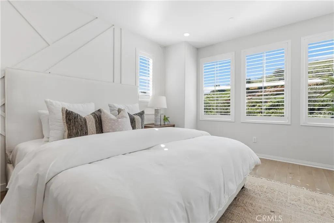
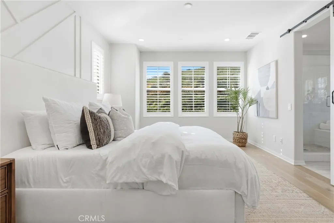
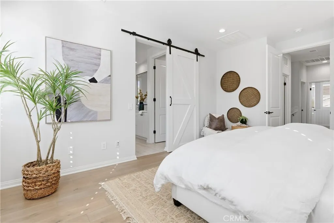
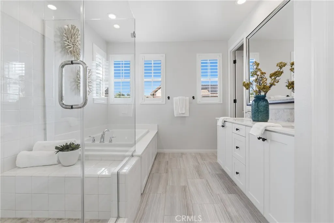
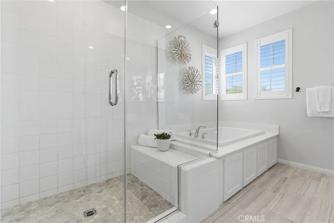
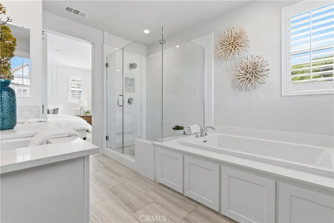
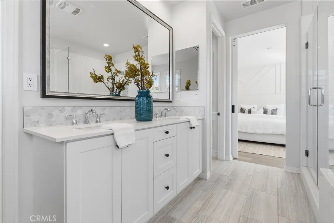
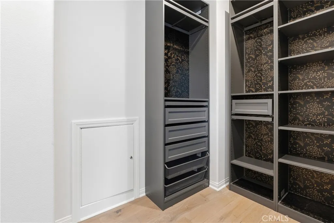
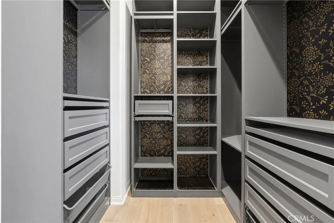
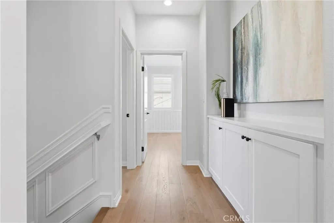
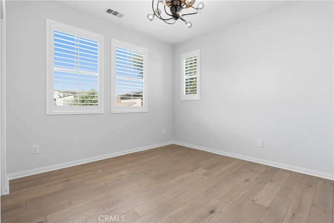
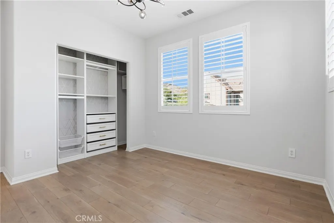
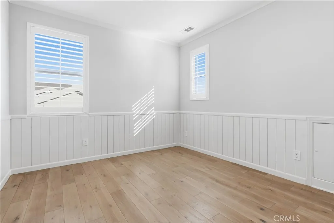
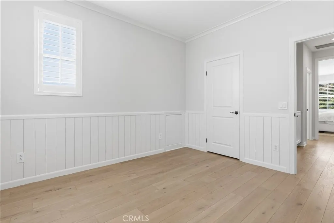
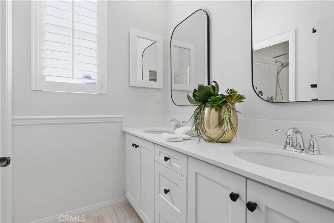
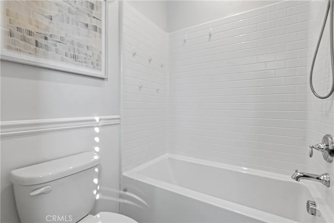
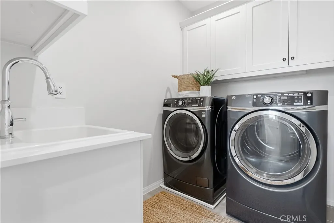
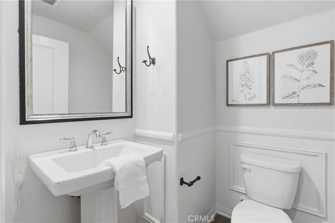
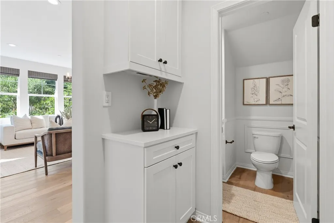
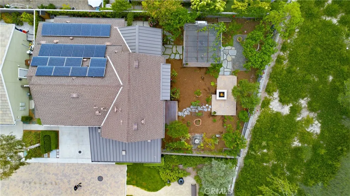
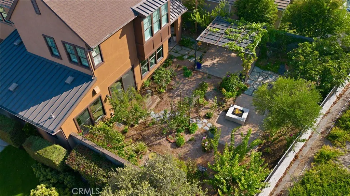
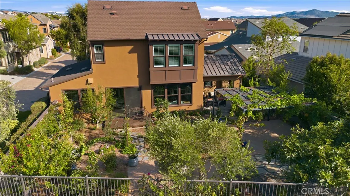
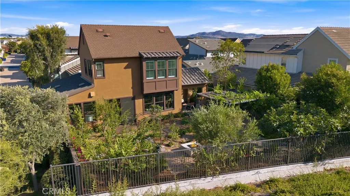
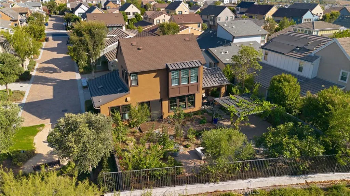
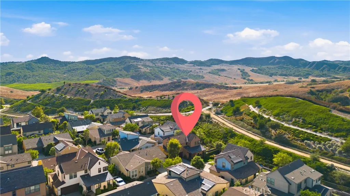
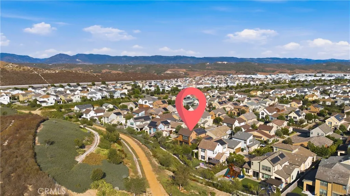
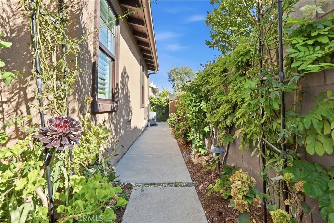
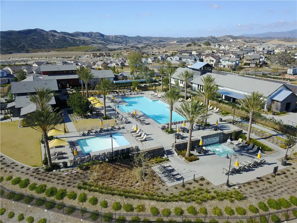
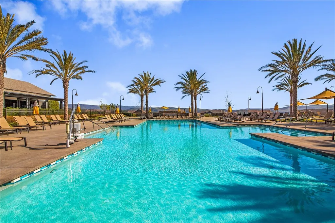
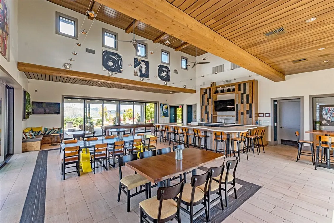
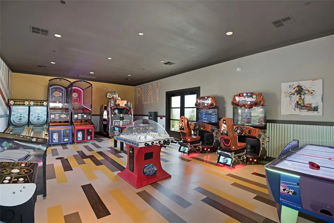
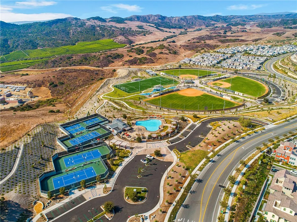
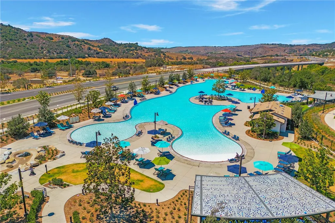
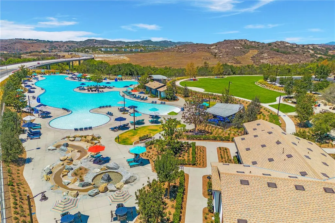
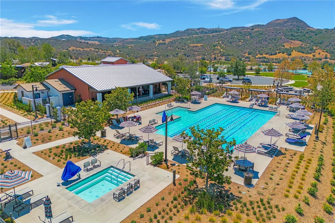
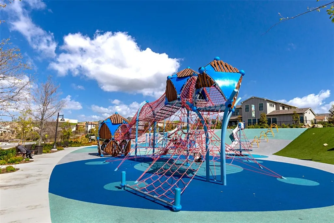
Welcome to 41 Ocaso, a beautifully upgraded home in the award-winning community of Rancho Mission Viejo featuring one of the most versatile floor plans in RMV with two true primary suites—one on the main level and another upstairs. Whether you need space for multi-generational living, long-term guests, or simply want the flexibility of a downstairs primary bedroom, this is a layout that is incredibly hard to find. The interior has also just been freshly painted throughout, giving the home a clean, bright, and move-in-ready feel from the moment you step inside. Hardwood flooring flows throughout the main living areas and bedrooms, complemented by tile in the bathrooms for a clean, cohesive look. The light-filled kitchen features timeless white cabinetry and opens directly to the main living space, creating an inviting layout for everyday living and entertaining. Step outside and you’ll quickly see what makes this home even more special. More than $100,000 has been invested into creating a backyard that feels like a private retreat, complete with flagstone, pavers, a pergola, outdoor fireplace, tranquil water feature, mature landscaping, and a gas line already in place for a future built-in BBQ. The lush garden and tropical landscaping create a peaceful setting that feels like your own little slice of Hawaii and is completely finished and ready to enjoy from day one. The upgrades continue with an owned 21-panel solar system producing approximately 11 MWh annually, helping keep electricity costs remarkably low even with two EVs. A Nuvia 5-stage water softening and filtration system along with a 4-stage reverse osmosis drinking water system adds another layer of convenience and comfort, while the attached garage features epoxy flooring and overhead storage racks for excellent organization. Living in Rancho Mission Viejo means having access to an incredible collection of resident-exclusive amenities throughout Sendero, Esencia, Rienda, and future villages, including resort-style pools and spas, fitness centers, community farms, playgrounds, tennis and pickleball courts, bocce ball, putting greens, fire pits, an arcade, coffee shop, guest house, and so much more. With its rare dual-primary floor plan, freshly painted interior, beautifully finished outdoor living space, owned solar, and extensive upgrades, 41 Ocaso is a home that truly stands apart.
| Price History | |
|---|---|
| 8/13/2026 | Listed $1,525,000 |
General Features
| Living Area | 2185 |
|---|---|
| Sewer | Public Sewer |
| Heating | Central |
| Cooling | Central Air |
| Possession | Negotiable |
| Appliances | Dishwasher,Gas Cooktop,Microwave,Water Softener,Tankless Water Heater,Water Purifier |
| HOA Fee | 357 |
| Garage Spaces | 2 |
| Pool Features | Community,Association |
| Construction Materials | Stucco |
| Year Built | 2018 |
| Electric | 220 Volts in Garage |
| View | Hills |
| Stories Count | 2 |
| Levels | Two |
| Property Subtype | Single Family Residence |
| Community Features | Biking,Curbs,Dog Park,Gutter(s),Hiking,Near National Forest,Storm Drain(s),Street Lights,Sidewalks,Park,Pool |
| Assoc Fee Paid Per | Monthly |
| County | Orange |
| New Construction | false |
| Property Type | Residential |
| Association Amenities | Bocce Court,Clubhouse,Controlled Access,Sport Court,Dog Park,Fitness Center,Fire Pit,Game Room,Meeting Room,Meeting/Banquet/Party Room,Outdoor Cooking Area,Other Courts,Barbecue,Picnic Area,Paddle Tennis,Playground,Pickleball,Pool,Pet Restrictions,Pets Allowed,Recreation Room |
| HOA | true |
| Attached Garage | true |
| Contingency | 12 Day ALL CR |
| Subdivision Name | Vivaz (ESVIV) |
| Garage Y/N | true |
| Full Baths | 3 |
| Special Listing Conditions | Standard |
| Status | Pending |
| Directions | Down Cow Camp. L on Chiquita Canyon. L on Esencia. R on Suerte. L on Airoso. L on Ocaso. 3rd driveway on the Right side in the back corner. |
| City | Rancho Mission Viejo |
| Disclosures | Covenants/Restrictions Disclosure,HOA Disclosure |
| Association Name | Rancho MMC |
| Entry Location | 1 |
| Senior Community Y/N | false |
| High School District | Capistrano Unified |
| Number Of Units Total | 1 |
| MLS Area | ESEN - Esencia |
| Lot Size Units | Square Feet |
| Lot Size Square Feet | 5240 |
| Listing Terms | Cash,Conventional,1031 Exchange,FHA,Fannie Mae,Freddie Mac,VA Loan |
| Spa Features | Association,Community |
| Property Attached Y/N | false |
| Land Lease Y/N | false |
| Current Financing | Conventional |
| Property Condition | Turnkey |
| Additional Parcels Y/N | false |
| Lease Considered Y/N | false |
| Virtual Tour | https://my.matterport.com/show/?m=nFPG7HRXfvc&mls=1 |
| Structure Type | House |
| Living Area Units | Square Feet |
| Builder Name | CalAtlanic Homes |
| Standard Status | Pending |
| Occupancy Type | Owner |
| Year Built Source | Builder |
| Tax Lot | 59 |
| Property Sub Type Additional | Single Family Residence |
| Expected Active Date | 2026-08-14 |
| PostalCity | RANCHO MISSION VIEJO |
Interior Features
| Interior Amenities | Breakfast Bar,Built-in Features,Ceiling Fan(s),Crown Molding,Open Floorplan,Paneling/Wainscoting,Quartz Counters,Recessed Lighting,See Remarks,Wired for Data,Main Level Primary,Primary Suite,Walk-In Closet(s) |
|---|---|
| Flooring | See Remarks,Tile,Wood |
| Fireplace Features | None |
| Total Stories | 2 |
| Common Walls | End Unit,No Common Walls |
| Air Conditioning Y/N | true |
| Heating Y/N | true |
| Window Features | Custom Covering(s),Double Pane Windows,Plantation Shutters |
| Fireplace Y/N | false |
| Half Baths | 1 |
| Laundry Features | Washer Hookup,Gas Dryer Hookup,Laundry Room |
| Total Bedrooms | 4 |
| Entry Level | 1 |
| Main Level Bedrooms | 1 |
| Main Level Bathrooms | 1 |
| LivingAreaSource | Assessor |
| Total Baths | 4 |
Exterior Features
| Parking Features | Direct Access,Driveway,Garage |
|---|---|
| Lot Features | 6-10 Units/Acre,Near Park |
| Water Source | Public |
| Total Parking | 2 |
| Lot Size Area | 5240 |
| Foundation Details | Slab |
| Spa | true |
| Lot Size Acres | 0.1203 |
| Private Pool | false |
| Lot Size Source | Assessor |
| Builder Model | Plan 3 |
Amenities
- Foreclosure
- Views
- Short Sale
- New Construction
- Adult 55+
- Lease To Own
- No HOA Fees
- Furnished
- Primary On Main
- Air Conditioning
- Seller Finance
- Green
- Fixer Upper
- Horse
- Golf
- Fireplace
- Deck
- Garage
- Basement
- Pool
Property vs Single Family Average in 92694
Price
Year Built
 Based on information from California Regional Multiple Listing Service, Inc. as of September 14, 2026 5:52 PM UTC This information is for your personal, non-commercial use and may not be used for any purpose other than to identify prospective properties you may be interested in purchasing. Display of MLS data is usually deemed reliable but is NOT guaranteed accurate by the MLS. Buyers are responsible for verifying the accuracy of all information and should investigate the data themselves or retain appropriate professionals. Information from sources other than the Listing Agent may have been included in the MLS data. Unless otherwise specified in writing, Broker/Agent has not and will not verify any information obtained from other sources. The Broker/Agent providing the information contained herein may or may not have been the Listing and/or Selling Agent.
 Based on information from California Desert Association of Realtors as of September 14, 2026 5:57 PM UTC The information being provided by California Desert Association of Realtors, SoCalMLS, CRISNet MLS, and CARETS is for the consumer's personal, non-commercial use and may not be used for any purpose other than to identify prospective properties consumer may be interested in purchasing. Any information relating to real estate for sale referenced on this web site comes from the Internet Data Exchange
 The MLS™ Combined LA/Westside MLS® (CLAW): All information deemed reliable but not guaranteed. All properties are subject to prior sale, change or withdrawal. Neither listing broker(s) or information provider(s) shall be responsible for any typographical errors, misinformation, misprints and shall be held totally harmless. Listing(s) information is provided for consumer's personal, non-commercial use and may not be used for any purpose other than to identify prospective properties consumers

 Information should be deemed reliable but not guaranteed, all representations are approximate, and individual verification is recommended. Copyright ©2017 All rights reserved.
