
Water Views - New Construction - Golf Course - Primary on Main
Address
3 Del Mar, Newport Coast, CA
Price
$ 49,995,000
Property Attributes
- MLS#NP26189418
- TypeSingle Family
- Listing Status Active
- CountyOrange
- CityNewport Coast
- Area Crystal Cove
- NeighborhoodCrystal Cove Estate Collection (CCEC)
- Zip92657
- Style
- Year Built2023
- Price$ 49,995,000
- Bedrooms7
- Full Bathrooms8
- Half Bathrooms3
- Sqr Footage11765
- Lot Size0.4815 Acres
Data Source:
California Regional MLS (CRMLS)
Property Description
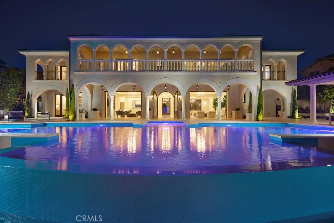
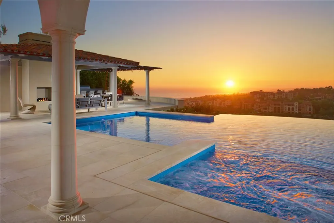
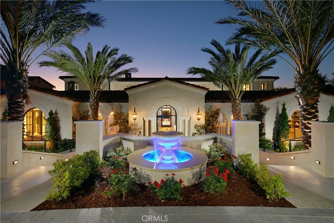
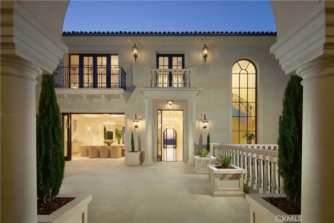
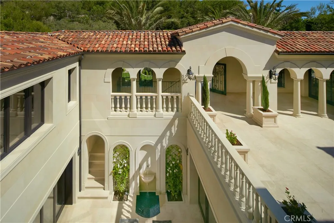
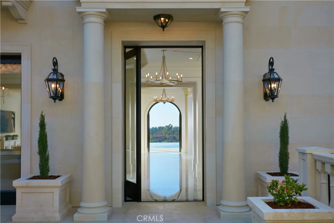
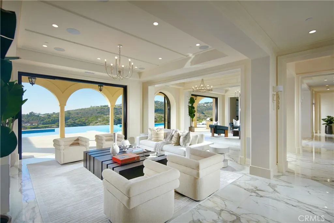
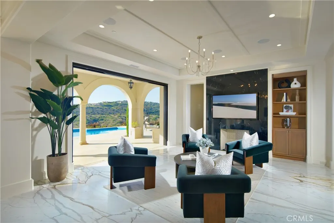
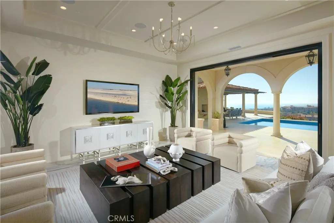
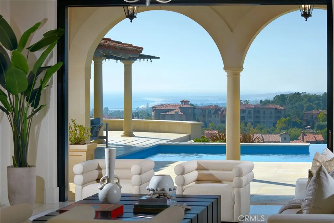
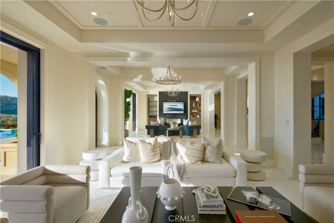
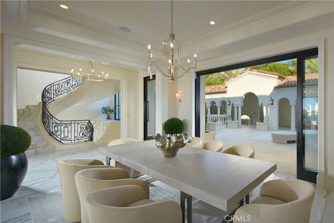
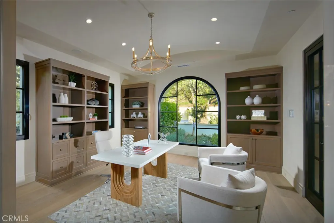
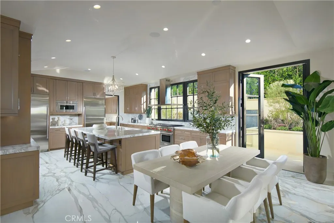
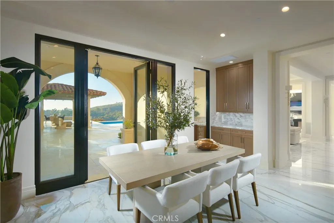
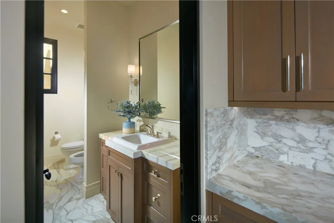
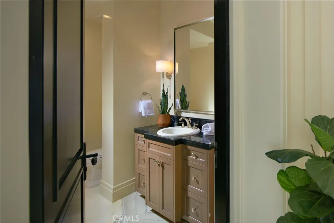
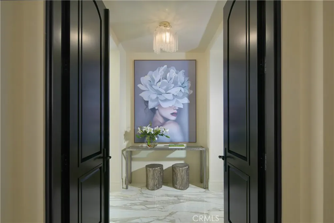
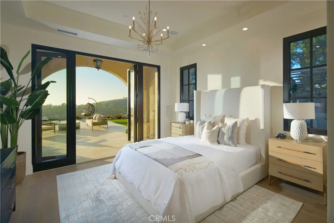
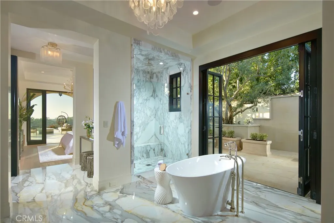
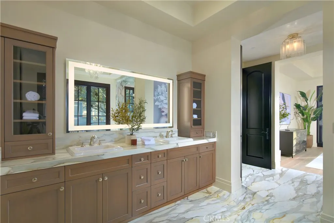
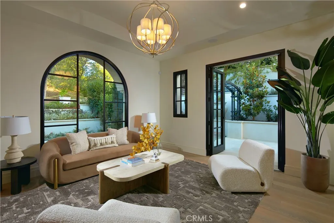
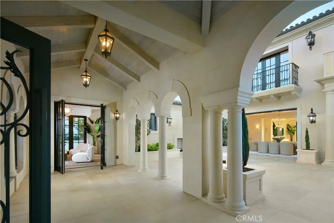
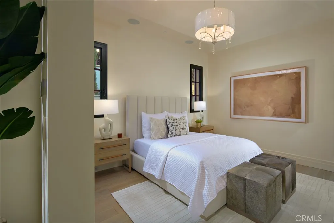
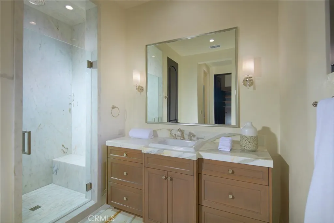
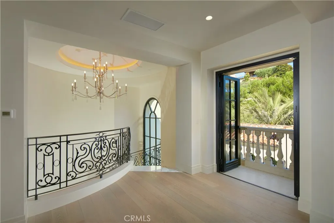
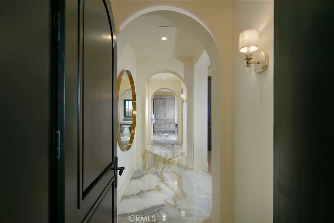
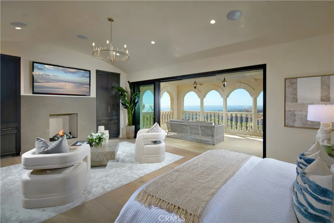
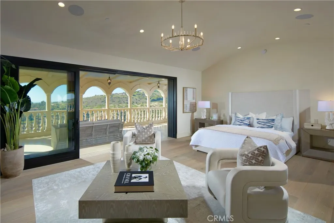
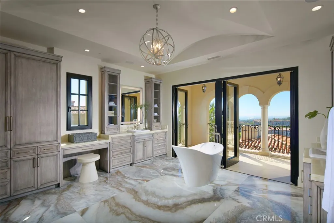
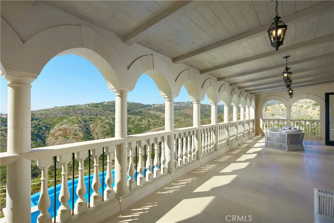
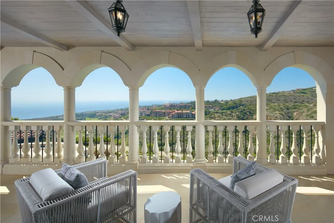
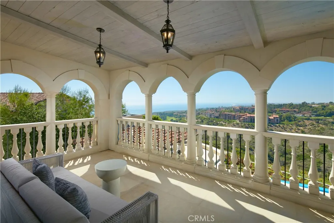
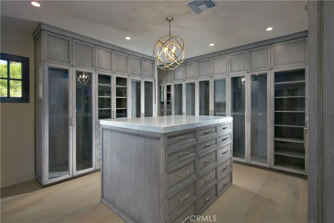
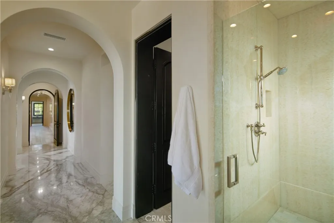
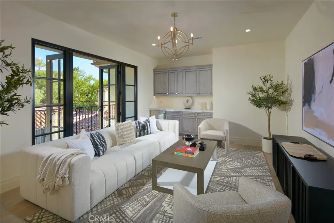
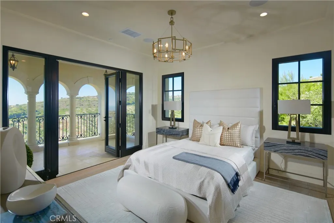
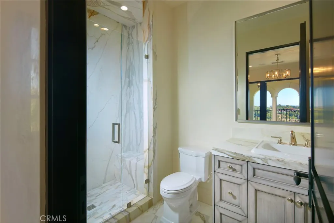
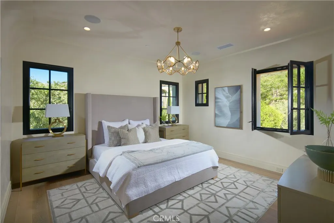
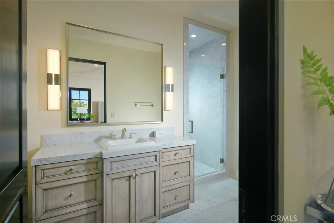
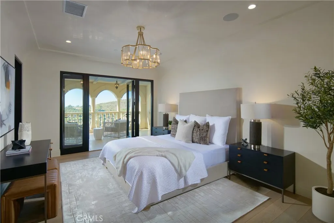
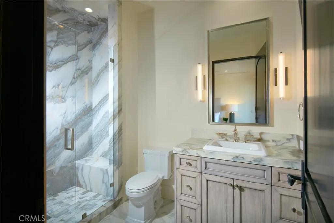
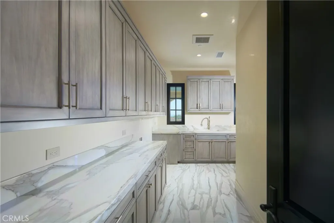
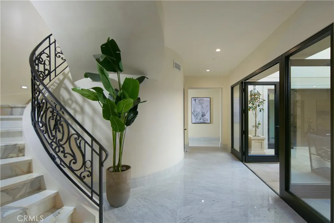
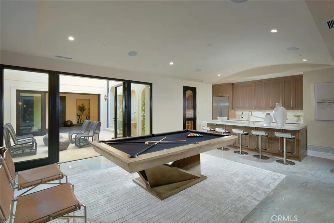
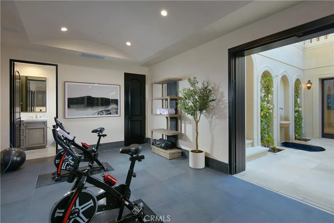
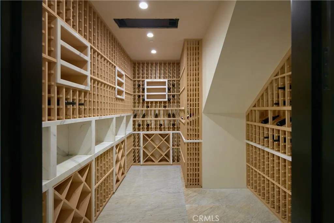
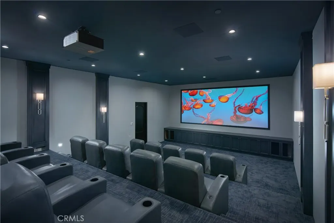
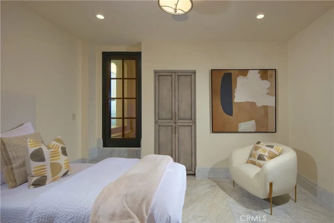
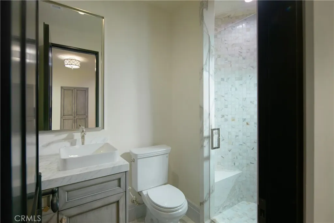
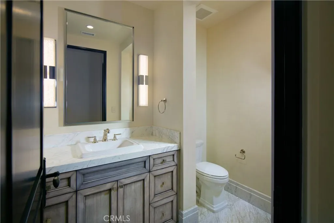
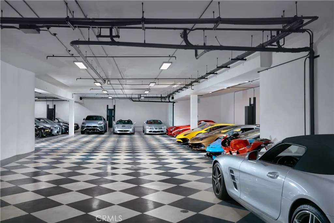
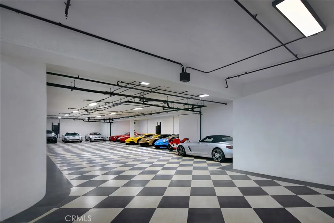
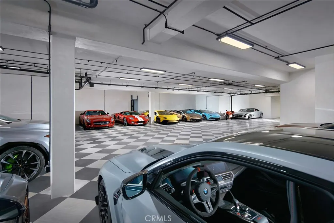
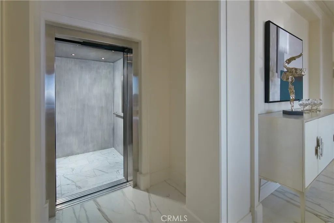
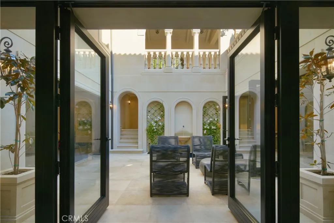
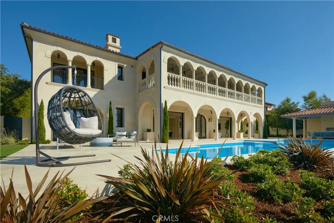
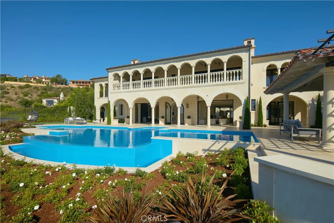
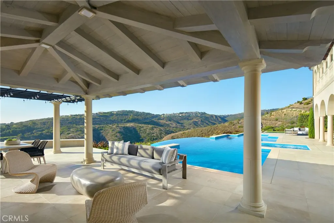
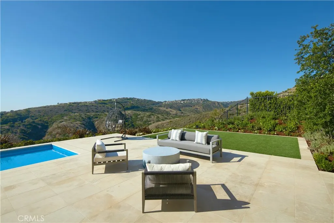
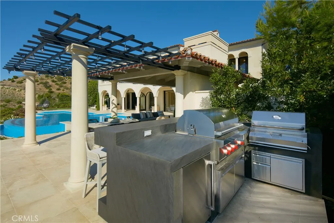
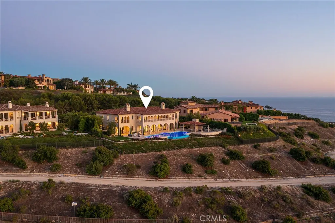
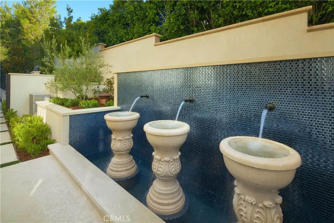
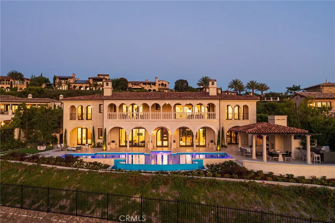
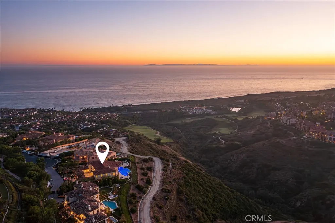
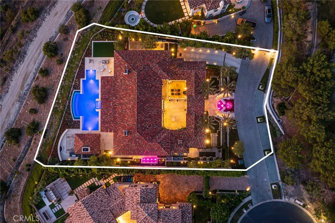
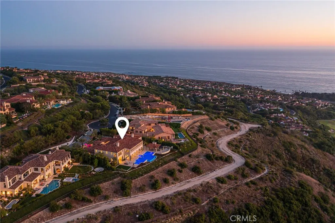
Crowning a coastal hill at the end of a private cul-de-sac behind double gates of the exclusive Estate Collection at Crystal Cove, this never-lived-in custom home is located on one of the most coveted streets in all of Newport Coast. Recalling the timeless prestige of a classic northern Italian villa, the grand residence is carefully positioned to capture breathtaking views. Impressive indoor and outdoor living areas frame panoramic vistas of the Pacific Ocean, Pelican Hill Golf Course, Newport Beach's harbor and channel, a verdant canyon, and romantic sunsets. First impressions are incomparable, with an oversized gated entry courtyard overlooking a lower-level courtyard and providing a private space for outdoor socializing, welcoming guests, and relaxing as the sea air refreshes. Served by a commercial-grade Garaventa Lift and highlighted by a stunning iron spiral staircase, the three-level residence embraces appx. 4,090 SF of balconies, decks, and courtyards, and appx. 11,765 SF of interiors which host seven en suite bedrooms and eight full and three-half baths. Enrichments include generously proportioned formal living and dining rooms, an office, wine cellar, 15-seat home theater, gym, maid's suite, guest house with private entrance, a secondary primary suite on the main level, and a subterranean garage spanning appx. 4,763 SF that can fit up to 15 cars. Calacatta marble flooring continues from living areas to a chef-inspired kitchen with top-of-the-line appliances, an oversized island, calacatta marble countertops, loggia, butler's pantry, and breakfast room. The primary suite opens to a covered ocean-view loggia and reveals an enormous walk-in closet, stone fireplace, espresso bar, and a luxurious five-star bath. Cantera limestone imported from Spain embellishes the exterior, while the interior offers Venetian plaster, Albertini windows and doors, book-matched Carrara marble, glass pocket doors to the outdoors, and custom alder cabinetry. Sparkling lights shine after dusk and lend enchantment to a massive vanishing-edge pool with glass tile, a fireplace-warmed cabana, loggias, large patios, and a built-in outdoor kitchen with a BBQ.
| Price History | |
|---|---|
| 8/31/2026 | Listed $49,995,000 |
General Features
| Living Area | 11765 |
|---|---|
| Sewer | Public Sewer |
| Heating | Forced Air |
| Cooling | Central Air |
| Appliances | 6 Burner Stove,Built-In Range,Freezer,Gas Cooktop,Gas Oven,Gas Range,Microwave,Refrigerator,Range Hood |
| HOA Fee | 1285 |
| Garage Spaces | 15 |
| Patio/Porch Features | Covered,Patio |
| Architectural Style | Custom |
| Pool Features | In Ground,Private,Association |
| Security Features | Gated with Guard,Gated Community |
| Construction Materials | Plaster,Stone |
| Year Built | 2023 |
| Electric | Standard |
| View | Catalina,City Lights,Canyon,Golf Course,Harbor,Ocean,Panoramic,Water |
| Levels | Three Or More |
| Property Subtype | Single Family Residence |
| Community Features | Curbs,Park,Sidewalks,Gated |
| Assoc Fee Paid Per | Monthly |
| County | Orange |
| New Construction | true |
| Property Type | Residential |
| Association Amenities | Clubhouse,Controlled Access,Maintenance Grounds,Management,Pool,Spa/Hot Tub |
| HOA | true |
| Attached Garage | true |
| Subdivision Name | Crystal Cove Estate Collection (CCEC) |
| Garage Y/N | true |
| Other Structures | Guest House,Guest HouseAttached |
| Full Baths | 8 |
| Special Listing Conditions | Standard |
| Status | Active |
| Directions | From Reef Point Dr gate, turn onto Deep Sea, turn right onto Del Mar, turn right, 3 Del Mar will be on the right. PLEASE DO NOT PARK ON CUL-DE-SAC IT IS A FIRE LANE. |
| City | Newport Coast |
| Disclosures | HOA Disclosure |
| Association Name | Crystal Cove Community Association |
| Entry Location | 1 |
| Senior Community Y/N | false |
| High School District | Laguna Beach Unified |
| Number Of Units Total | 1 |
| MLS Area | CR - Crystal Cove |
| Lot Size Units | Square Feet |
| Lot Size Square Feet | 20975 |
| Listing Terms | Cash,Cash to New Loan |
| Spa Features | In Ground,Private |
| Property Attached Y/N | false |
| Land Lease Y/N | false |
| Additional Parcels Y/N | false |
| Lease Considered Y/N | false |
| Virtual Tour | https://vimeo.com/867263232?share=copy |
| Structure Type | House |
| Living Area Units | Square Feet |
| Standard Status | Active |
| Occupancy Type | Owner |
| Year Built Source | Builder |
| Tax Lot | 51 |
| Virtual Tour | https://youtu.be/Jtk5iXTWICo?si=85ATkWeow615rXUT |
| Property Sub Type Additional | Single Family Residence |
| Expected Active Date | 2026-08-31 |
| PostalCity | NEWPORT COAST |
Interior Features
| Interior Amenities | Wet Bar,Separate/Formal Dining Room,Elevator,Stone Counters,Recessed Lighting,Bedroom on Main Level,Entrance Foyer,Main Level Primary,Multiple Primary Suites,Primary Suite,Walk-In Pantry,Wine Cellar,Walk-In Closet(s) |
|---|---|
| Flooring | Stone |
| Fireplace Features | Living Room,Outside |
| Total Stories | 3 |
| Common Walls | No Common Walls |
| Air Conditioning Y/N | true |
| Heating Y/N | true |
| Fireplace Y/N | true |
| Half Baths | 3 |
| Laundry Features | Inside,Laundry Room,Upper Level |
| Total Bedrooms | 7 |
| Entry Level | 1 |
| Main Level Bedrooms | 2 |
| Main Level Bathrooms | 4 |
| LivingAreaSource | Plans |
| Total Baths | 11 |
Exterior Features
| Exterior Amenities | Barbecue,Lighting |
|---|---|
| Parking Features | Direct Access,Underground,Garage |
| Lot Features | Back Yard,Lawn,Landscaped |
| Water Source | Public |
| Total Parking | 15 |
| Lot Size Area | 20975 |
| Spa | true |
| Lot Size Acres | 0.4815 |
| Road Surface Type | Paved |
| Private Pool | true |
| Lot Size Source | Plans |
| Door Features | Double Door Entry,French Doors,Sliding Doors |
| Road Frontage Type | Private Road |
Amenities
- Foreclosure
- Views
- Short Sale
- New Construction
- Adult 55+
- Lease To Own
- No HOA Fees
- Furnished
- Primary On Main
- Air Conditioning
- Seller Finance
- Green
- Fixer Upper
- Horse
- Golf
- Fireplace
- Deck
- Garage
- Basement
- Pool
Property vs Single Family Average in 92657
Price
Year Built
 Based on information from California Regional Multiple Listing Service, Inc. as of September 13, 2026 5:45 PM UTC This information is for your personal, non-commercial use and may not be used for any purpose other than to identify prospective properties you may be interested in purchasing. Display of MLS data is usually deemed reliable but is NOT guaranteed accurate by the MLS. Buyers are responsible for verifying the accuracy of all information and should investigate the data themselves or retain appropriate professionals. Information from sources other than the Listing Agent may have been included in the MLS data. Unless otherwise specified in writing, Broker/Agent has not and will not verify any information obtained from other sources. The Broker/Agent providing the information contained herein may or may not have been the Listing and/or Selling Agent.
 Based on information from California Desert Association of Realtors as of September 13, 2026 5:33 PM UTC The information being provided by California Desert Association of Realtors, SoCalMLS, CRISNet MLS, and CARETS is for the consumer's personal, non-commercial use and may not be used for any purpose other than to identify prospective properties consumer may be interested in purchasing. Any information relating to real estate for sale referenced on this web site comes from the Internet Data Exchange
 The MLS™ Combined LA/Westside MLS® (CLAW): All information deemed reliable but not guaranteed. All properties are subject to prior sale, change or withdrawal. Neither listing broker(s) or information provider(s) shall be responsible for any typographical errors, misinformation, misprints and shall be held totally harmless. Listing(s) information is provided for consumer's personal, non-commercial use and may not be used for any purpose other than to identify prospective properties consumers

 Information should be deemed reliable but not guaranteed, all representations are approximate, and individual verification is recommended. Copyright ©2017 All rights reserved.
