
Water Views

Address
2378 Crestview Drive, Laguna Beach, CA
Price
$ 8,250,000
Property Attributes
- MLS#LG26119717
- TypeSingle Family
- Listing Status Active
- CountyOrange
- CityLaguna Beach
- Area Laguna Village
- NeighborhoodUpper Diamond (UD)
- Zip92651
- Style
- Year Built2004
- Price$ 8,250,000
- Bedrooms4
- Full Bathrooms3
- Half Bathrooms1
- Sqr Footage4951
- Lot Size0.15 Acres
Data Source:
California Regional MLS (CRMLS)
Property Description
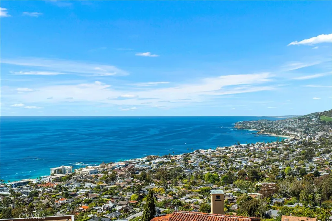
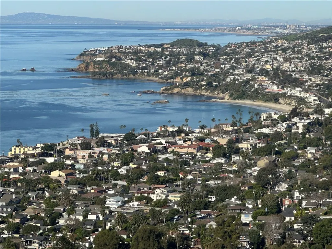
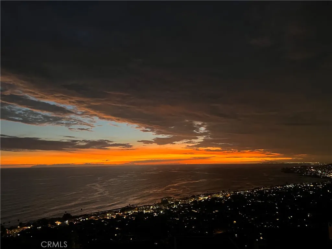
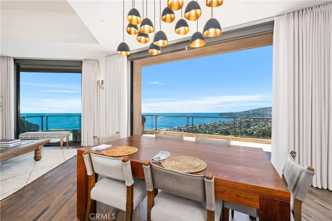
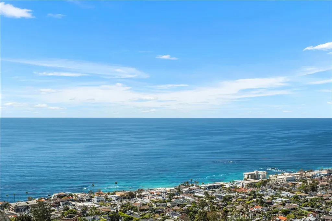
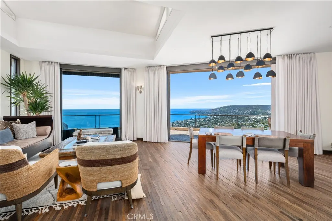
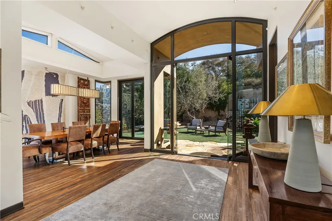
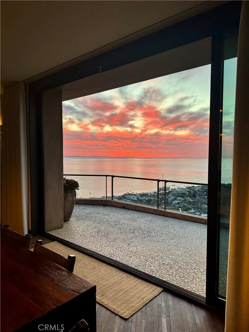

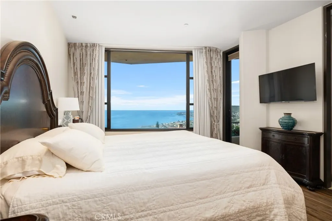
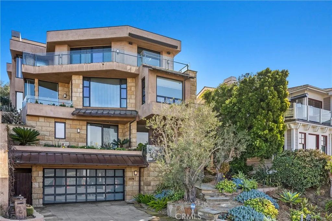
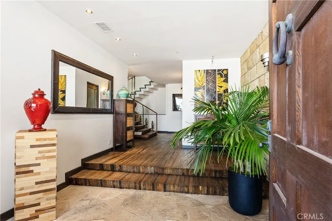
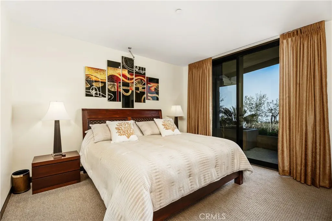
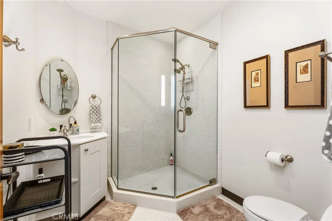
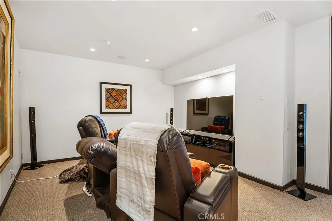
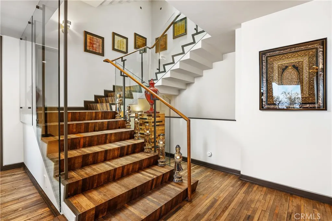
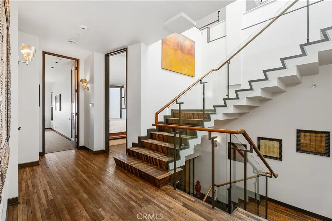
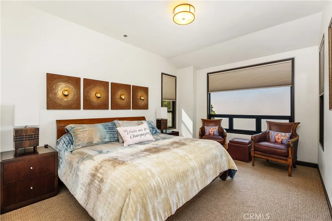
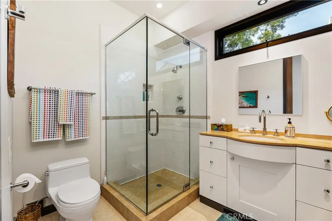
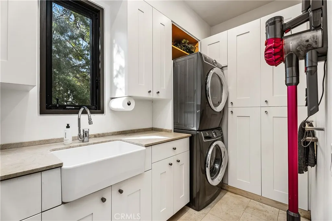
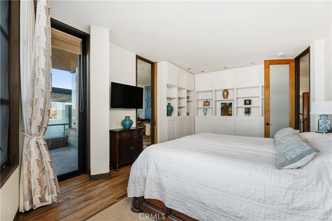
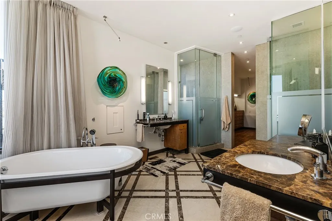
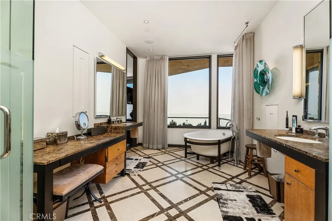
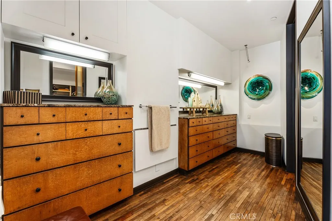
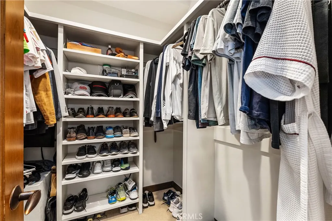
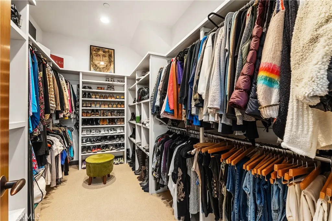
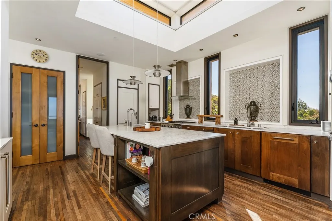
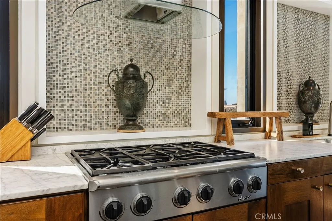
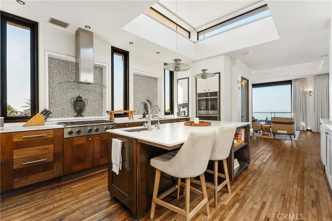
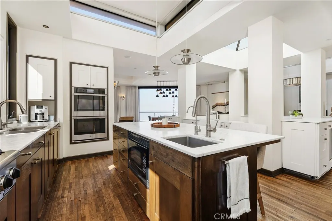
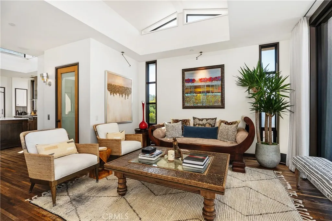
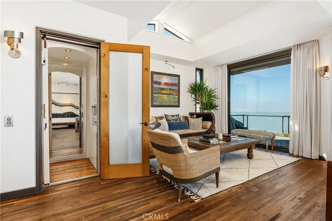
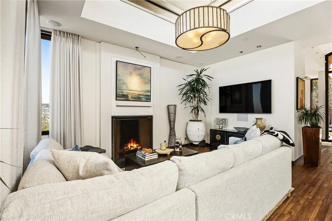
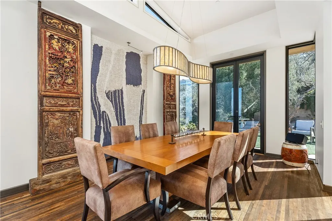
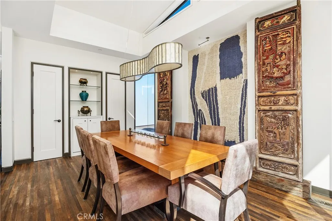
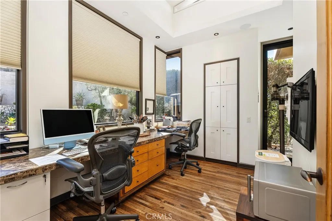
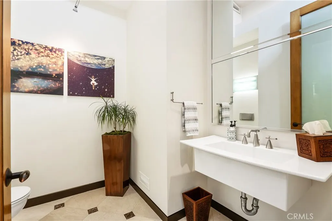
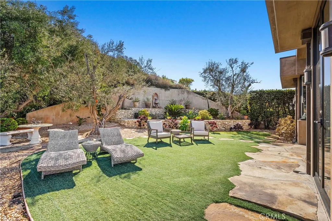
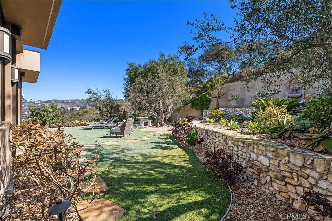
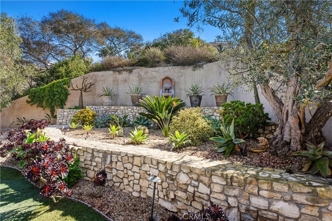
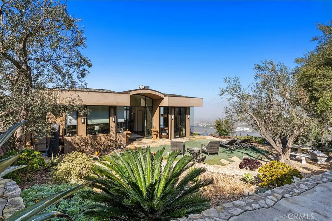
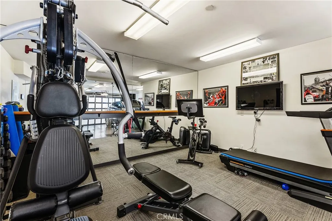
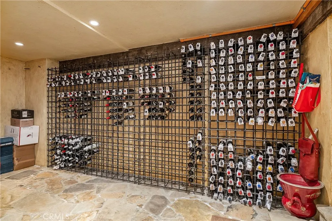
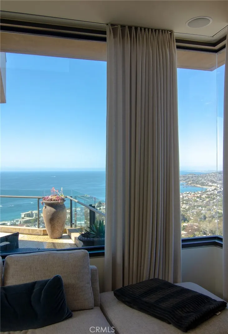
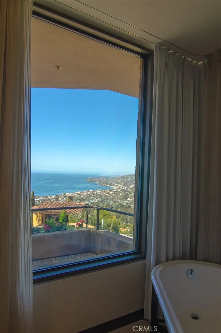
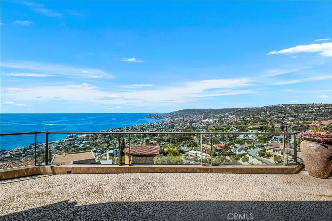
Dramatic Ocean View Architectural Masterpiece in Laguna Beach Perched in one of Laguna Beach’s most breathtaking settings, this four-bedroom, three-and-a-half-bath architecturally rich residence offers endless Pacific Ocean views, from the shimmering waters by day to the dazzling coastal lights by night. Designed to maximize the panoramic scenery, retractable glass doors seamlessly merge indoor and outdoor living, inviting in the ocean breeze and framing the stunning vistas. Spanning 4,951 square feet on a 6,500 square foot lot, this custom contemporary masterpiece is a sanctuary of style and sophistication. The open living spaces flow effortlessly to a spacious ocean-view terrace and a rare Laguna Hillside Garden, where outdoor seating, lush lawns, mature olive trees, and a vibrant flower garden create a serene retreat. The chef-inspired kitchen is designed for function and beauty, offering top-tier appliances and stunning ocean views. A separate dining area provides a picturesque setting with views of the coastline and garden. The living space is designed for grand entertaining, enhanced by soaring ceilings, architectural art lighting, and generous gallery-like wall space. A sculptural interior staircase and 100-year-old patinated maple flooring add to the home’s distinctive character. The temperature-controlled wine room, capable of storing up to 700 bottles, provides ample space for wine enthusiasts. The luxurious master suite features a private ocean-view balcony, spa-like bath, and his-and-her dressing areas. Two additional en suite guest rooms, both with ocean views, provide comfort and privacy. A convertible media room offers flexibility for additional living space. Additional highlights include: Elevator access to all levels Oversized garage with a private gym Whole-house audio and high-end finishes throughout Multiple ocean-view decks, including a private master suite terrace with sweeping white-water, coastline, Catalina Island, and city-light views, this exceptional residence is a true coastal retreat, offering the best of Laguna Beach living.
| Price History | |
|---|---|
| 6/2/2026 | Listed $8,250,000 |
General Features
| Living Area | 4951 |
|---|---|
| Sewer | Public Sewer |
| Heating | Central |
| Cooling | Central Air |
| Utilities | Cable Connected,Electricity Connected,Natural Gas Connected,Phone Connected,Sewer Connected,Water Connected |
| Possession | Close Plus 3 Days |
| Roof | Flat,Tar/Gravel |
| Appliances | 6 Burner Stove,Double Oven,Dishwasher,Electric Oven,Freezer,Disposal,Gas Range,Gas Water Heater,Microwave,Refrigerator,Range Hood,Self Cleaning Oven,Water Heater |
| Garage Spaces | 2 |
| Patio/Porch Features | Deck,Open,Patio,Stone |
| Architectural Style | Contemporary |
| Pool Features | None |
| Security Features | Carbon Monoxide Detector(s),Fire Sprinkler System,Smoke Detector(s) |
| Construction Materials | Drywall,Flagstone,Frame,Glass,Concrete,Stucco |
| Year Built | 2004 |
| Electric | Standard |
| View | Catalina,City Lights,Coastline,Ocean,Panoramic |
| Levels | Three Or More |
| Property Subtype | Single Family Residence |
| Community Features | Gutter(s),Storm Drain(s) |
| Accessibility | Accessible Doors |
| County | Orange |
| New Construction | false |
| Property Type | Residential |
| HOA | false |
| Attached Garage | true |
| Subdivision Name | Upper Diamond (UD) |
| Garage Y/N | true |
| Full Baths | 1 |
| Special Listing Conditions | Standard |
| Status | Active |
| Directions | PCH to Diamond to CRESTVIEW at the end of the culdesac |
| City | Laguna Beach |
| Disclosures | Earthquake Insurance Available,Home Warranty |
| Entry Location | First floor |
| Senior Community Y/N | false |
| High School District | Laguna Beach Unified |
| Number Of Units Total | 1 |
| MLS Area | LV - Laguna Village |
| Lot Size Units | Square Feet |
| Lot Size Square Feet | 6534 |
| Listing Terms | Cash,Cash to New Loan,Conventional,1031 Exchange |
| Spa Features | None |
| Property Attached Y/N | false |
| Land Lease Y/N | false |
| Current Financing | None |
| Property Condition | Turnkey |
| Additional Parcels Y/N | false |
| Lease Considered Y/N | false |
| Structure Type | House |
| Living Area Units | Square Feet |
| Standard Status | Active |
| Occupancy Type | Tenant |
| Year Built Source | Builder |
| Tax Lot | 107 |
| Property Sub Type Additional | Single Family Residence |
| PostalCity | LAGUNA BEACH |
Interior Features
| Interior Amenities | Breakfast Bar,Built-in Features,Balcony,Separate/Formal Dining Room,Elevator,Granite Counters,High Ceilings,Intercom,Living Room Deck Attached,Open Floorplan,Recessed Lighting,Storage,Wired for Data,Wired for Sound,All Bedrooms Down,Bedroom on Main Level,Dressing Area,Entrance Foyer,Walk-In Closet(s) |
|---|---|
| Flooring | Stone,Wood |
| Fireplace Features | Family Room,Gas,Gas Starter |
| Total Stories | 4 |
| Common Walls | No Common Walls |
| Air Conditioning Y/N | true |
| Heating Y/N | true |
| Window Features | Casement Window(s),Double Pane Windows,Roller Shields |
| Fireplace Y/N | true |
| Half Baths | 1 |
| 3/4 Baths | 2 |
| Laundry Features | Electric Dryer Hookup,Gas Dryer Hookup,Inside,Laundry Room,Upper Level |
| Total Bedrooms | 4 |
| Entry Level | 2 |
| Main Level Bedrooms | 1 |
| Main Level Bathrooms | 1 |
| LivingAreaSource | Assessor |
| Total Baths | 4 |
Exterior Features
| Exterior Amenities | Awning(s),Lighting,Rain Gutters |
|---|---|
| Fencing | Excellent Condition,Wrought Iron |
| Parking Features | Door-Multi,Direct Access,Driveway Level,Driveway,Garage Faces Front,Garage,Garage Door Opener,On Site,Off Street,Private |
| Lot Features | 0-1 Unit/Acre,Cul-De-Sac,Lawn,Sprinkler System,Sloped Up,Yard |
| Water Source | Public |
| Total Parking | 2 |
| Lot Size Area | 6534 |
| Foundation Details | Combination |
| Spa | false |
| Lot Size Acres | 0.15 |
| Private Pool | false |
| Lot Size Source | Assessor |
| Door Features | Insulated Doors,Sliding Doors |
| Road Frontage Type | City Street |
| Other Equipment | Intercom |
| Builder Model | custom |
Amenities
- Foreclosure
- Views
- Short Sale
- New Construction
- Adult 55+
- Lease To Own
- No HOA Fees
- Furnished
- Primary On Main
- Air Conditioning
- Seller Finance
- Green
- Fixer Upper
- Horse
- Golf
- Fireplace
- Deck
- Garage
- Basement
- Pool
Property vs Single Family Average in 92651
Price
Year Built
 Based on information from California Regional Multiple Listing Service, Inc. as of September 14, 2026 5:52 PM UTC This information is for your personal, non-commercial use and may not be used for any purpose other than to identify prospective properties you may be interested in purchasing. Display of MLS data is usually deemed reliable but is NOT guaranteed accurate by the MLS. Buyers are responsible for verifying the accuracy of all information and should investigate the data themselves or retain appropriate professionals. Information from sources other than the Listing Agent may have been included in the MLS data. Unless otherwise specified in writing, Broker/Agent has not and will not verify any information obtained from other sources. The Broker/Agent providing the information contained herein may or may not have been the Listing and/or Selling Agent.
 Based on information from California Desert Association of Realtors as of September 14, 2026 5:57 PM UTC The information being provided by California Desert Association of Realtors, SoCalMLS, CRISNet MLS, and CARETS is for the consumer's personal, non-commercial use and may not be used for any purpose other than to identify prospective properties consumer may be interested in purchasing. Any information relating to real estate for sale referenced on this web site comes from the Internet Data Exchange
 The MLS™ Combined LA/Westside MLS® (CLAW): All information deemed reliable but not guaranteed. All properties are subject to prior sale, change or withdrawal. Neither listing broker(s) or information provider(s) shall be responsible for any typographical errors, misinformation, misprints and shall be held totally harmless. Listing(s) information is provided for consumer's personal, non-commercial use and may not be used for any purpose other than to identify prospective properties consumers

 Information should be deemed reliable but not guaranteed, all representations are approximate, and individual verification is recommended. Copyright ©2017 All rights reserved.
