
Price Reduction - New Construction - Adult 55+
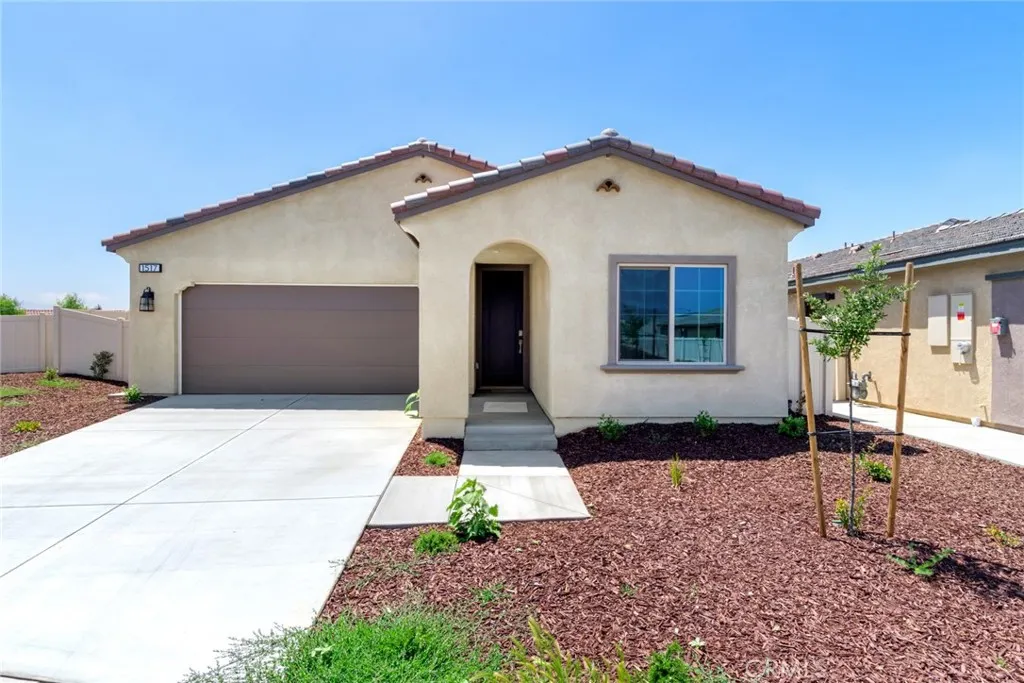
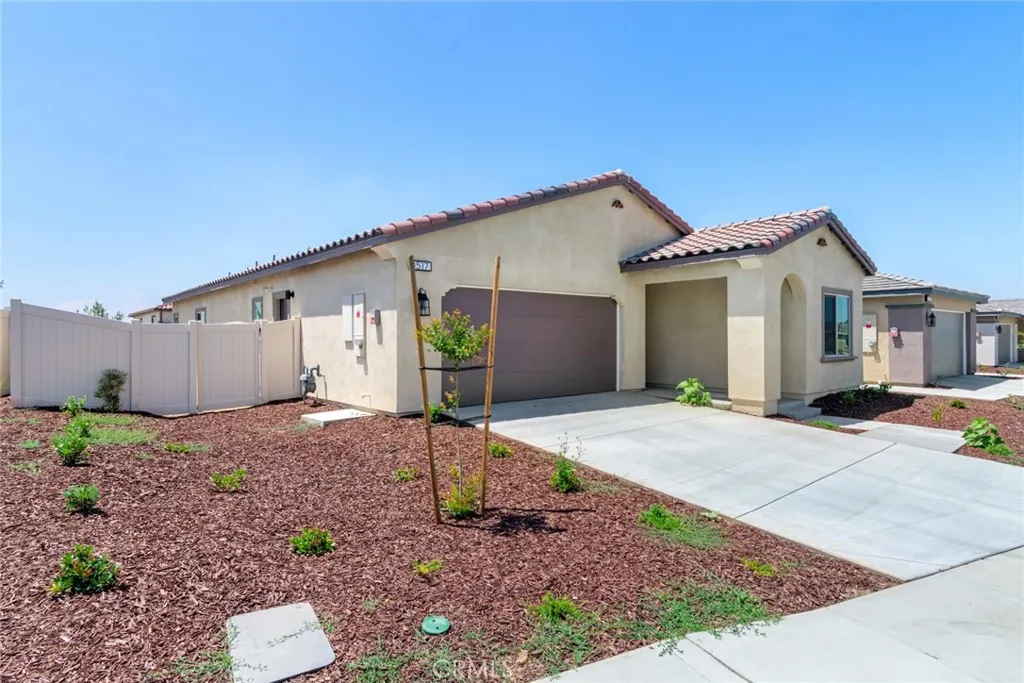
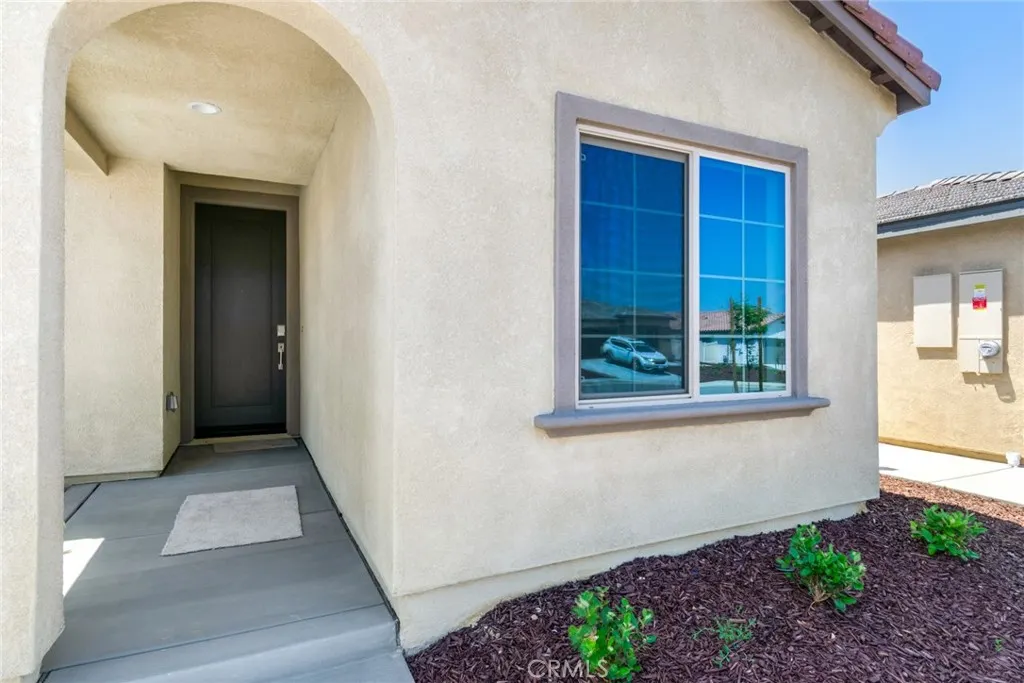
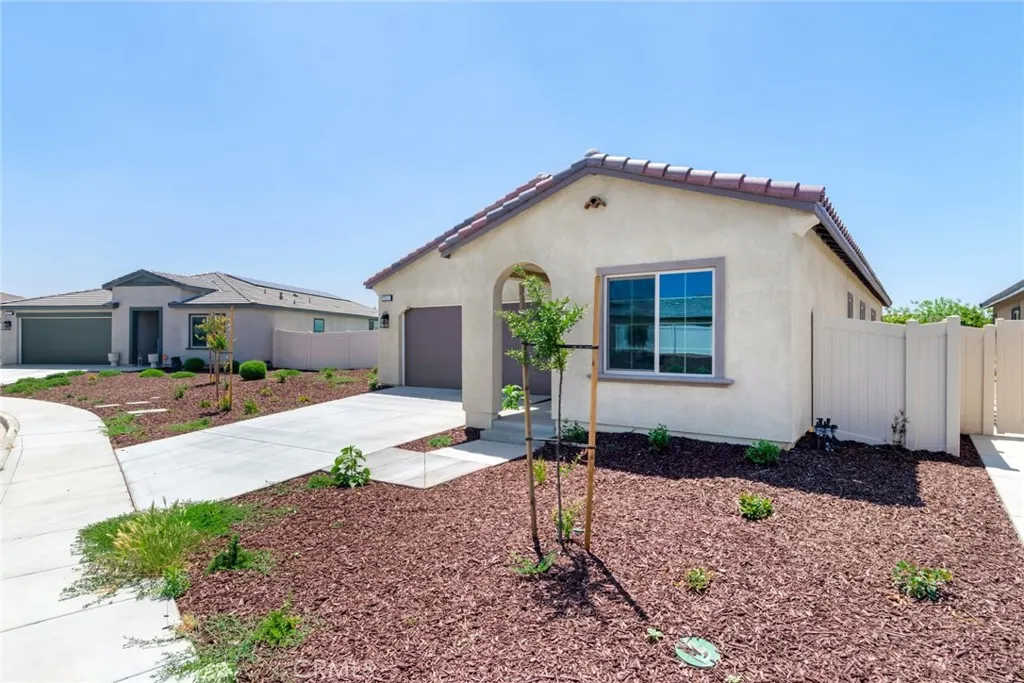
Address
1517 Willowhaven Lane, Beaumont, CA
Price
$ 464,000
Property Attributes
- MLS#IV25266021
- TypeSingle Family
- Listing Status Active
- CountyRiverside
- CityBeaumont
- Area Banning/Beaumont/Cherry Valley
- NeighborhoodRosa at Altis
- Zip92223
- Style
- Year Built2025
- Price$ 464,000
- Bedrooms2
- Full Bathrooms2
- Half Bathrooms0
- Sqr Footage1763
- Lot Size0.1257 Acres
Data Source:
California Regional MLS (CRMLS)
Property Description
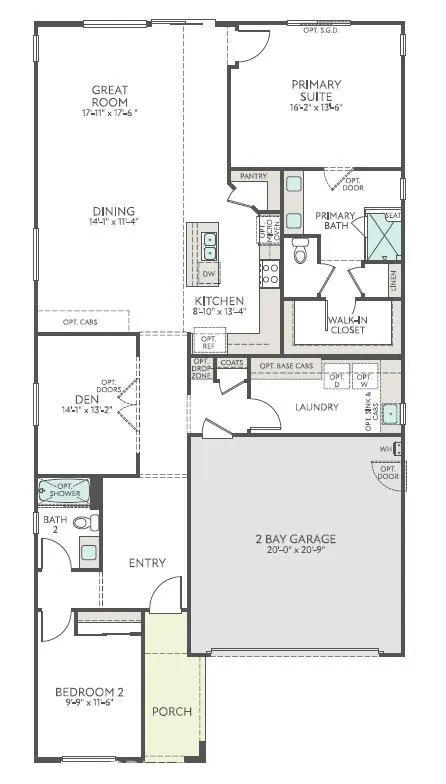
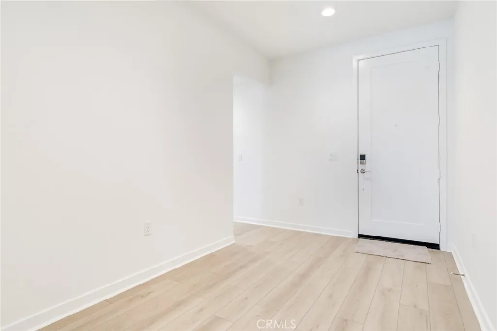
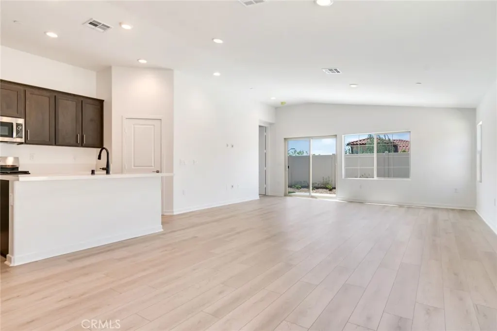
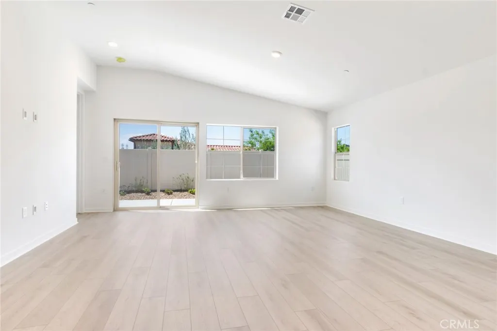
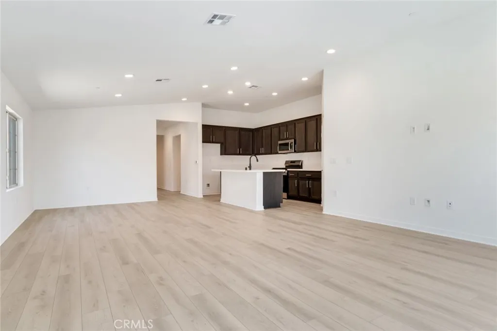
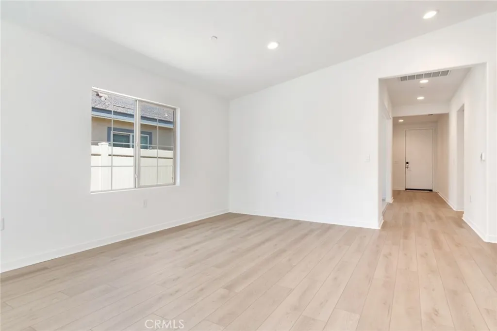
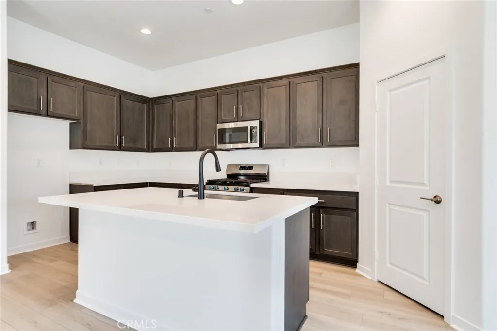
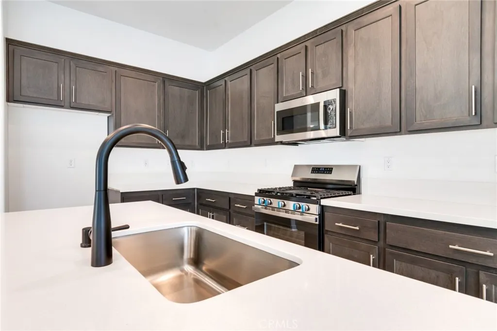
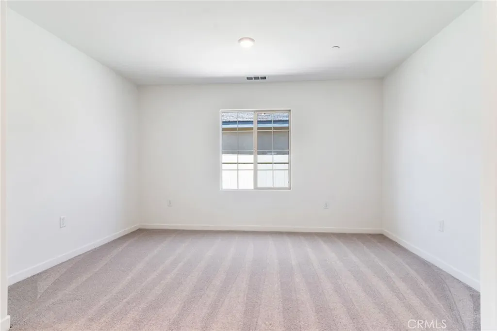
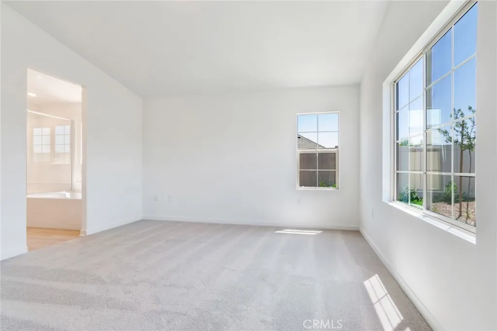
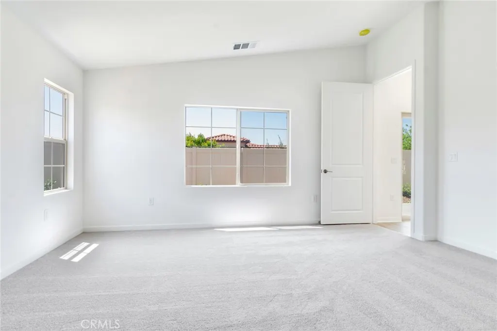
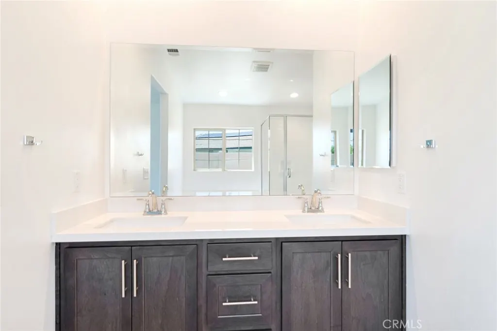
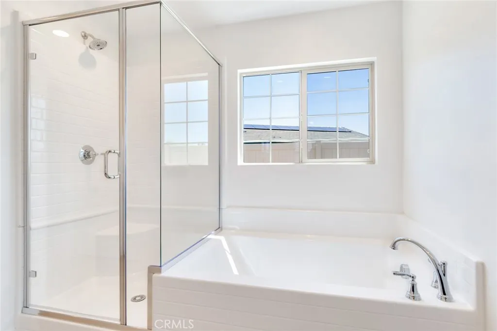
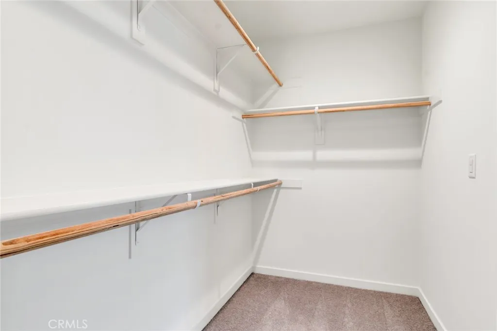
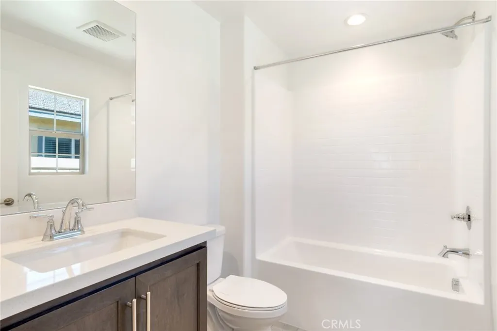
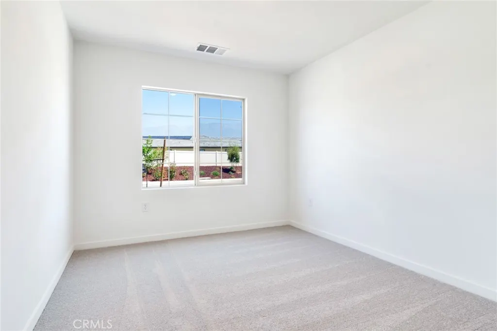
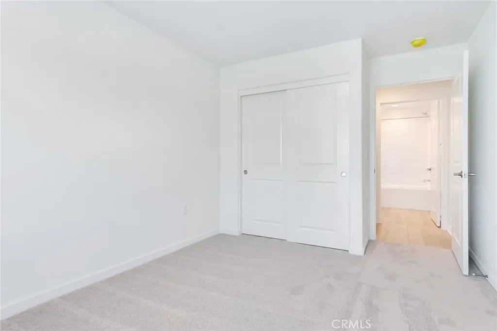
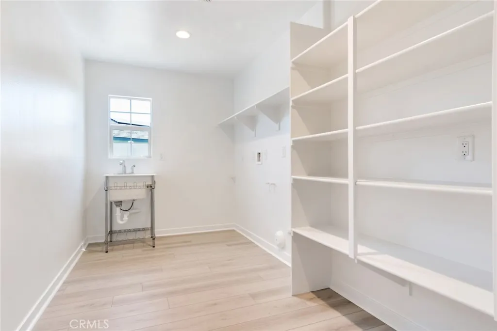
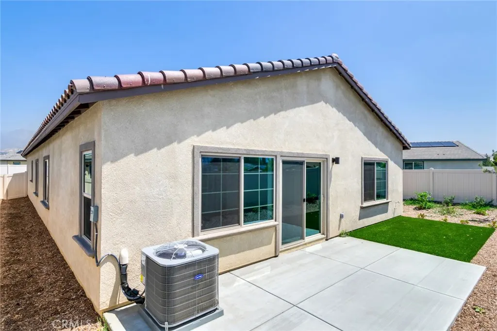
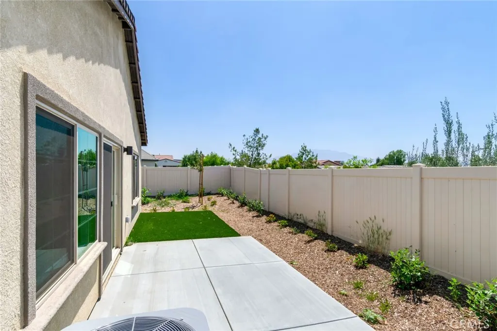
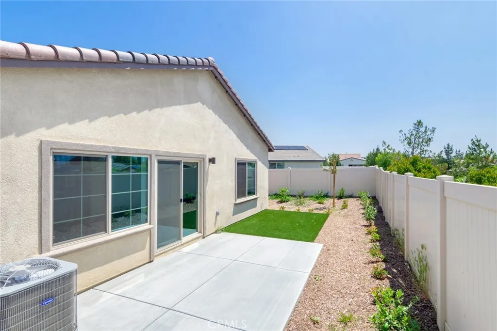
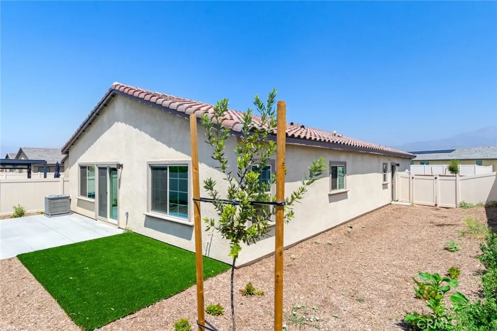
Plan 3 at Rosa offers a thoughtfully designed layout featuring a front-facing Bedroom 2, ideal for guests, with a nearby full Bath 2 and convenient access to the Laundry Room. The home also includes a spacious Den, an open Kitchen area, and a generously sized Primary Suite. Upgrades and features include a fiberglass separate tub and shower in the Primary Bath, a fiberglass tub with subway tile pattern in Bath 2, and a large laundry area with a freestanding utility sink. The kitchen is equipped with a GE 30" freestanding gas range, stainless steel microwave hood, shaker-style (recessed panel) smoke cabinets with 7" satin nickel bar pulls, white quartz countertops with a 6" backsplash, and an Essa® single-handle pull-down faucet. Additional highlights include TV-ready conduit, a garage service door, and upgraded flooring throughout. Situated on an approximately 5,475 sq ft lot. Estimated move-in ready.
| Price History | |
|---|---|
| 12/9/2025 | Listed $482,975 |
| 2/7/2026 | 1$479,000 |
| 4/10/2026 | 2$469,000 |
| 4/24/2026 | 2$459,000 |
| 6/5/2026 | 1$454,000 |
| 9/14/2026 | 7$485,225 |
| 9/17/2026 | 4$464,000 |
General Features
| Living Area | 1763 |
|---|---|
| Sewer | Public Sewer |
| Cooling | Central Air |
| Possession | Close Of Escrow |
| HOA Fee | 332 |
| Garage Spaces | 2 |
| Pool Features | Lap,Private,Association |
| Security Features | Gated Community |
| Year Built | 2025 |
| View | None |
| Stories Count | 1 |
| Levels | One |
| Property Subtype | Single Family Residence |
| Community Features | Hiking,Suburban,Gated |
| Assoc Fee Paid Per | Monthly |
| County | Riverside |
| New Construction | true |
| Property Type | Residential |
| Association Amenities | Billiard Room,Clubhouse,Pickleball,Pool,Spa/Hot Tub |
| HOA | true |
| Attached Garage | true |
| Subdivision Name | Rosa at Altis |
| Garage Y/N | true |
| Full Baths | 2 |
| Special Listing Conditions | Standard |
| Status | Active |
| Directions | From 10 East exit N Highland spring Ave turn right. Left on Discovery way right onto Sunpark Dr Left on Gardenview Trail onto Overpark Ln Right on Grandview Dr Right on Willowhaven Ln |
| City | Beaumont |
| Disclosures | Covenants/Restrictions Disclosure,HOA Disclosure,Home Warranty |
| Association Name | Altis Master Assoc |
| Entry Location | ground |
| Senior Community Y/N | true |
| High School District | Beaumont |
| Number Of Units Total | 1 |
| MLS Area | 263 - Banning/Beaumont/Cherry Valley |
| Lot Size Units | Square Feet |
| Lot Size Square Feet | 5475 |
| Listing Terms | Submit |
| Spa Features | Association |
| Property Attached Y/N | false |
| Land Lease Y/N | false |
| Additional Parcels Y/N | false |
| Lease Considered Y/N | false |
| Structure Type | House |
| Living Area Units | Square Feet |
| Standard Status | Active |
| Occupancy Type | Vacant |
| Year Built Source | Builder |
| Tax Lot | 111 |
| Property Sub Type Additional | Single Family Residence |
| PostalCity | BEAUMONT |
Interior Features
| Interior Amenities | All Bedrooms Down |
|---|---|
| Fireplace Features | None |
| Total Stories | 1 |
| Common Walls | No Common Walls |
| Air Conditioning Y/N | true |
| Fireplace Y/N | false |
| Laundry Features | Laundry Room |
| Total Bedrooms | 2 |
| Entry Level | 1 |
| Main Level Bedrooms | 2 |
| Main Level Bathrooms | 2 |
| Total Baths | 2 |
Exterior Features
| Lot Features | Drip Irrigation/Bubblers,Sprinklers In Front |
|---|---|
| Water Source | Public |
| Total Parking | 2 |
| Lot Size Area | 5475 |
| Spa | true |
| Lot Size Acres | 0.1257 |
| Private Pool | true |
| Lot Size Source | Builder |
Amenities
- Foreclosure
- Views
- Short Sale
- New Construction
- Adult 55+
- Lease To Own
- No HOA Fees
- Furnished
- Primary On Main
- Air Conditioning
- Seller Finance
- Green
- Fixer Upper
- Horse
- Golf
- Fireplace
- Deck
- Garage
- Basement
- Pool
Property vs Single Family Average in 92223
Price
Year Built
In The Neighborhood
New Construction
Beaumont
$ 448,000
1616 Park Village Drive
Beaumont, CA 92223
- Type
- Single Family
- Size
- 1,419 SqFt
- Rooms
- 2 Beds + 2 Baths
New Construction
Beaumont
$ 479,000
1617 Park Village Drive
Beaumont, CA 92223
- Type
- Single Family
- Size
- 1,763 SqFt
- Rooms
- 2 Beds + 2 Baths
Reduced
Beaumont
$ 435,000
1586 Park Village Drive
Beaumont, CA 92223
- Type
- Single Family
- Size
- 1,419 SqFt
- Rooms
- 2 Beds + 2 Baths
Reduced
Beaumont
$ 484,000
1590 Park Village Drive
Beaumont, CA 92223
- Type
- Single Family
- Size
- 1,763 SqFt
- Rooms
- 2 Beds + 2 Baths
New Construction
Beaumont
$ 439,000
1556 Turningcrest Lane
Beaumont, CA 92223
- Type
- Single Family
- Size
- 1,419 SqFt
- Rooms
- 2 Beds + 2 Baths
Reduced
Beaumont
$ 444,000
1594 Park Village Drive
Beaumont, CA 92223
- Type
- Single Family
- Size
- 1,563 SqFt
- Rooms
- 2 Beds + 2 Baths
Reduced
Beaumont
$ 554,000
1584 Sunpark Drive
Beaumont, CA 92223
- Type
- Single Family
- Size
- 1,763 SqFt
- Rooms
- 2 Beds + 2 Baths
 Based on information from California Regional Multiple Listing Service, Inc. as of September 19, 2026 4:37 PM UTC This information is for your personal, non-commercial use and may not be used for any purpose other than to identify prospective properties you may be interested in purchasing. Display of MLS data is usually deemed reliable but is NOT guaranteed accurate by the MLS. Buyers are responsible for verifying the accuracy of all information and should investigate the data themselves or retain appropriate professionals. Information from sources other than the Listing Agent may have been included in the MLS data. Unless otherwise specified in writing, Broker/Agent has not and will not verify any information obtained from other sources. The Broker/Agent providing the information contained herein may or may not have been the Listing and/or Selling Agent.
 Based on information from California Desert Association of Realtors as of September 19, 2026 4:19 PM UTC The information being provided by California Desert Association of Realtors, SoCalMLS, CRISNet MLS, and CARETS is for the consumer's personal, non-commercial use and may not be used for any purpose other than to identify prospective properties consumer may be interested in purchasing. Any information relating to real estate for sale referenced on this web site comes from the Internet Data Exchange
 The MLS™ Combined LA/Westside MLS® (CLAW): All information deemed reliable but not guaranteed. All properties are subject to prior sale, change or withdrawal. Neither listing broker(s) or information provider(s) shall be responsible for any typographical errors, misinformation, misprints and shall be held totally harmless. Listing(s) information is provided for consumer's personal, non-commercial use and may not be used for any purpose other than to identify prospective properties consumers

 Information should be deemed reliable but not guaranteed, all representations are approximate, and individual verification is recommended. Copyright ©2017 All rights reserved.
