
Views - Primary on Main - Eco Friendly
Address
34 Topaz Court, Rancho Mirage, CA
Price
$ 2,799,000
Property Attributes
- MLS#IG26195030
- TypeSingle Family
- Listing Status Active
- CountyRiverside
- CityRancho Mirage
- Area Rancho Mirage
- NeighborhoodRevelle at Clancy Ln (60030)
- Zip92270
- Style
- Year Built2017
- Price$ 2,799,000
- Bedrooms3
- Full Bathrooms3
- Half Bathrooms1
- Sqr Footage3283
- Lot Size0.35 Acres
Data Source:
California Regional MLS (CRMLS)
Property Description
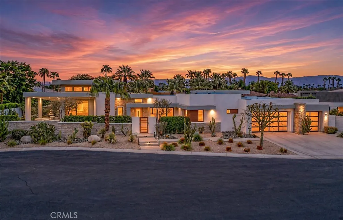
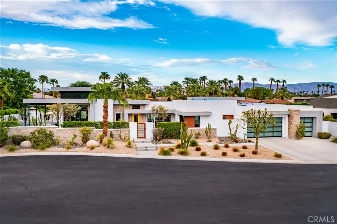
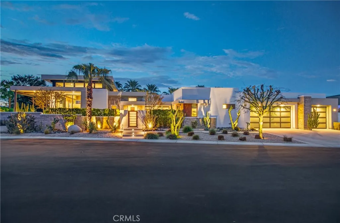
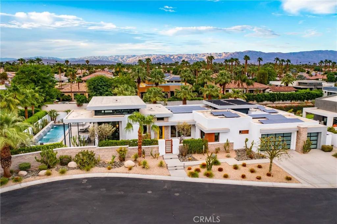
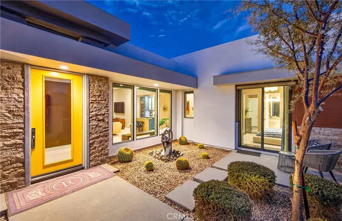
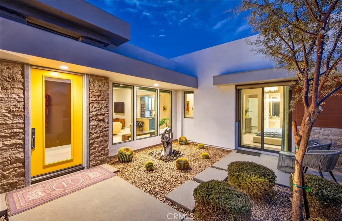
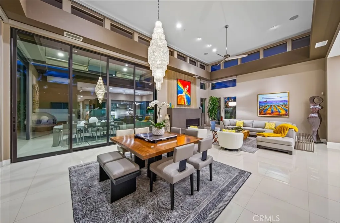
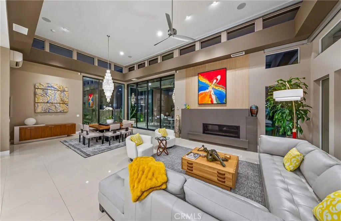
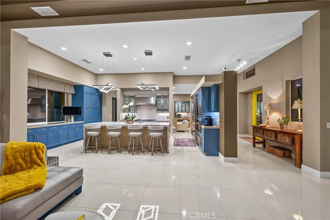
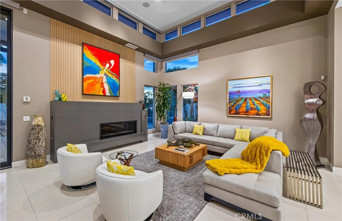
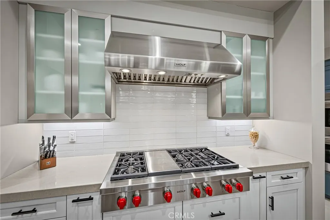
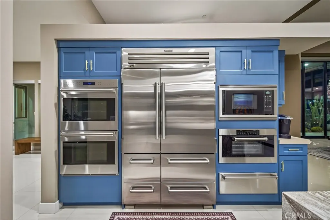
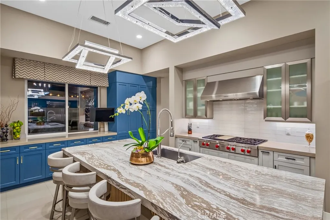
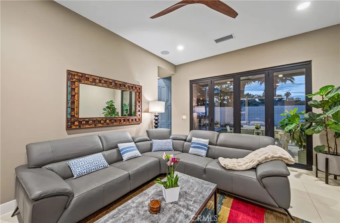
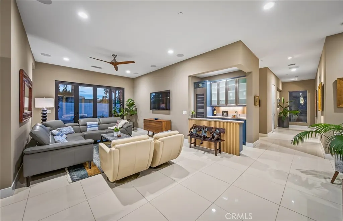
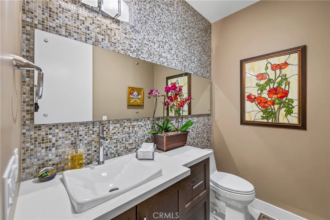
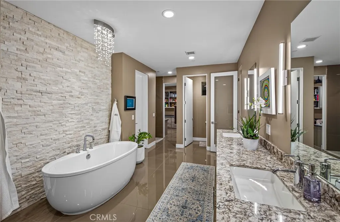
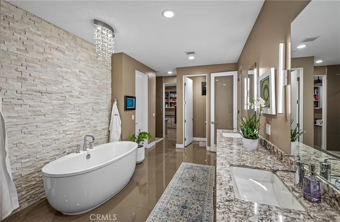
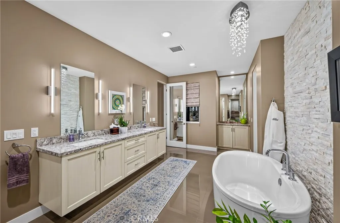
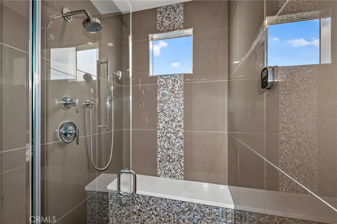
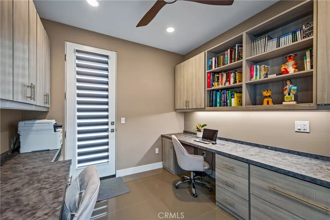
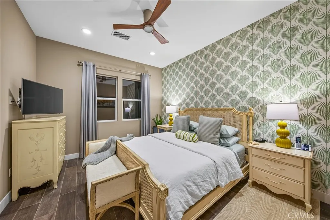
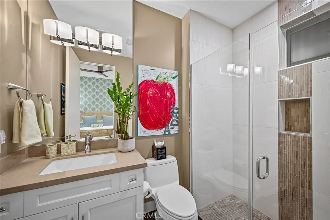
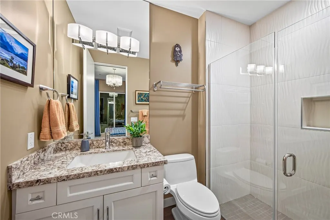
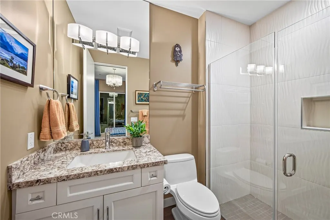
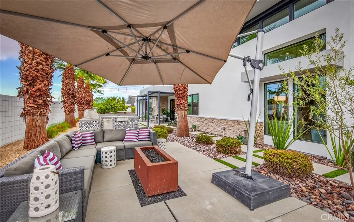
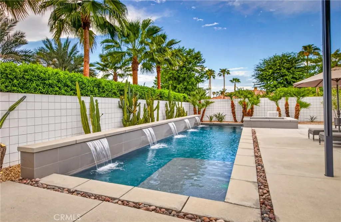
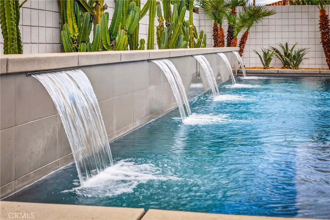
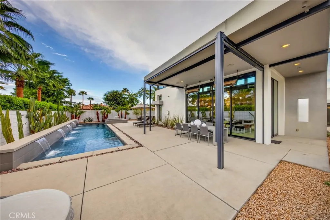
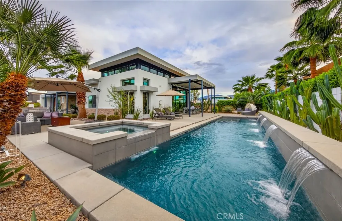
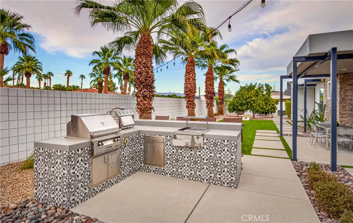
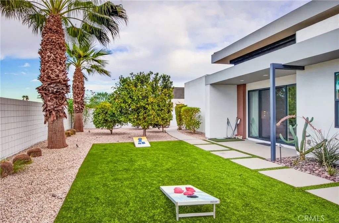
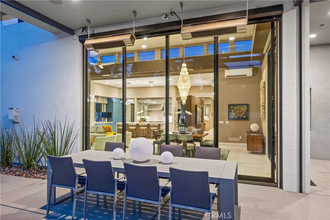
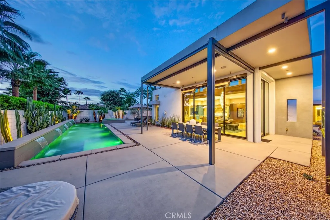
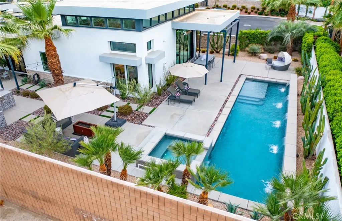
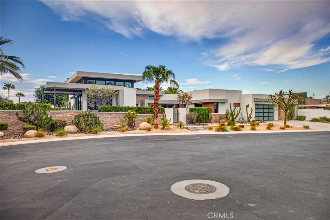
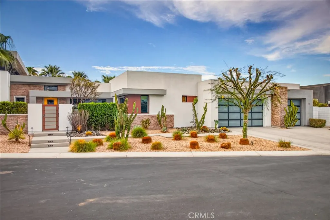
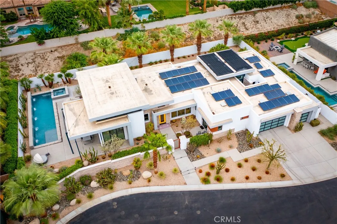
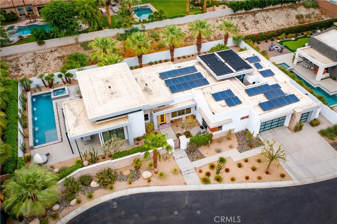
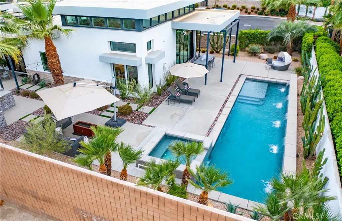
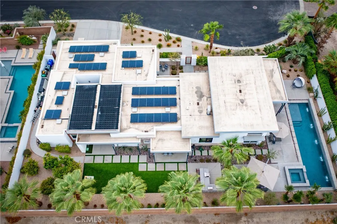
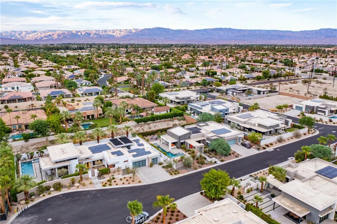
Set within the gated enclave of Revelle at Clancy Lane, a boutique community of custom estates in Rancho Mirage recognized for award-winning desert architecture, this exceptional single-story, 3-bedroom, 3.5-bath residence delivers nearly 3,300 sq. ft. of refined indoor-outdoor living framed by dramatic Santa Rosa Mountain views. Soaring ceilings, clerestory windows, warm architectural wood accents, and expansive sliding glass walls evoke the timeless spirit of Palm Springs modernism while flooding every room with natural light. The seamless open layout establishes an immediate sense of calm connected to the desert landscape. At the center of the home, the great room, dining area, chef’s kitchen, and custom wet bar integrate into an effortless social hub. Culinary enthusiasts will appreciate the custom cabinetry, statement waterfall quartz island, and premium Sub-Zero, Wolf, and Thermador appliances—equally suited for upscale dinner parties or quiet evenings at home. Every bedroom serves as a private retreat featuring an ensuite bath and walk-in closet. Intentionally secluded, the primary suite features a crystal chandelier, an adaptable bonus room ideal for an executive office or studio, and a spa-caliber bath with a freestanding soaking tub and steam shower. Motorized blackout shades and integrated audio complete the private haven. Expansive sliding glass walls dissolve the boundary between indoors and out, opening to a private resort-style terrace built for entertaining under the stars. The heated pool and spa are paired with motorized exterior shades, outdoor heaters, and a built-in summer kitchen equipped with a premium grill, bar seating, and integrated ice well. True luxury meets modern efficiency with 42 owned solar panels, dual variable-speed AC systems, dedicated mini-splits, and a whole-home water-softening system. Additional highlights include an EV charger, comprehensive multi-zone audio, security system, and drought-tolerant desert landscaping. An extraordinary opportunity to own architectural distinction, complete privacy, and the effortless indoor-outdoor lifestyle defined by Rancho Mirage living.
| Price History | |
|---|---|
| 9/5/2026 | Listed $2,799,000 |
General Features
| Living Area | 3283 |
|---|---|
| Sewer | Public Sewer |
| Heating | Central |
| Cooling | Central Air,Electric,High Efficiency |
| Utilities | Cable Connected,Electricity Connected,Natural Gas Connected,Sewer Connected,Water Connected |
| Possession | Close Plus 3 Days |
| Roof | Concrete |
| Appliances | 6 Burner Stove,Built-In Range,Convection Oven,Double Oven,Dishwasher,ENERGY STAR Qualified Appliances,Electric Range,Disposal,Gas Range,Gas Water Heater,High Efficiency Water Heater,Microwave,Refrigerator,Range Hood,Self Cleaning Oven,Water Softener,Vented Exhaust Fan,Water Heater,Warming Drawer,Water Purifier |
| HOA Fee | 400 |
| Garage Spaces | 3 |
| Patio/Porch Features | Rear Porch,Concrete,Covered,Open,Patio |
| Architectural Style | Contemporary,Custom,Modern |
| Pool Features | Heated,In Ground,Private |
| Security Features | Security System,Closed Circuit Camera(s),Carbon Monoxide Detector(s),Fire Detection System,Fire Sprinkler System,Gated Community,Smoke Detector(s),Security Lights |
| Construction Materials | Drywall,Flagstone,Glass,Concrete,Stucco |
| Year Built | 2017 |
| Electric | Electricity - On Property,220 Volts in Garage,220 Volts For Spa,Photovoltaics Seller Owned,Standard |
| View | Desert,Mountain(s) |
| Stories Count | 1 |
| Levels | One |
| Property Subtype | Single Family Residence |
| Community Features | Street Lights,Sidewalks,Gated |
| Accessibility | Accessible Doors,Accessible Hallway(s) |
| HOA Fee 2 | 50 |
| Assoc Fee Paid Per | Monthly |
| County | Riverside |
| New Construction | false |
| Property Type | Residential |
| Association Amenities | Controlled Access,Maintenance Grounds,Management |
| HOA | true |
| Attached Garage | true |
| Energy Efficient | Appliances |
| Subdivision Name | Revelle at Clancy Ln (60030) |
| Garage Y/N | true |
| Green Energy Generation | Solar |
| Full Baths | 3 |
| Special Listing Conditions | Standard |
| Status | Active |
| Directions | from FWY 10, Exit Monterey, turn RT on Clancy Lane. Revelle Gate Code access required |
| City | Rancho Mirage |
| Disclosures | Covenants/Restrictions Disclosure |
| Association Name | Revelle HOA |
| Entry Location | front |
| Senior Community Y/N | false |
| High School District | Desert Sands Unified |
| Number Of Units Total | 1 |
| MLS Area | 321 - Rancho Mirage |
| Lot Size Units | Square Feet |
| Lot Size Square Feet | 15246 |
| Listing Terms | Cash,Conventional |
| Spa Features | Above Ground,Heated,In Ground,Permits,Private |
| HOA Fee 2 Frequency | Monthly |
| Property Attached Y/N | false |
| Land Lease Y/N | false |
| Current Financing | Conventional |
| Property Condition | Turnkey |
| Additional Parcels Y/N | false |
| Lease Considered Y/N | false |
| Structure Type | House |
| Living Area Units | Square Feet |
| Standard Status | Active |
| Occupancy Type | Owner |
| Year Built Source | Assessor |
| Tax Lot | 29 |
| Property Sub Type Additional | Single Family Residence |
| Expected Active Date | 2026-09-09 |
| PostalCity | RANCHO MIRAGE |
Interior Features
| Interior Amenities | Wet Bar,Breakfast Bar,Built-in Features,High Ceilings,Open Floorplan,Quartz Counters,Recessed Lighting,Smart Home,Tile Counters,Track Lighting,Unfurnished,Wood Product Walls,All Bedrooms Down,Bedroom on Main Level,Entrance Foyer,Main Level Primary,Primary Suite,Utility Room,Walk-In Closet(s) |
|---|---|
| Flooring | Tile |
| Fireplace Features | Electric,Free Standing,Gas,Living Room,Outside |
| Total Stories | 1 |
| Common Walls | No Common Walls |
| Air Conditioning Y/N | true |
| Heating Y/N | true |
| Window Features | Blinds,Custom Covering(s),ENERGY STAR Qualified Windows |
| Fireplace Y/N | true |
| Half Baths | 1 |
| Laundry Features | Electric Dryer Hookup,Gas Dryer Hookup,Inside,Laundry Room |
| Total Bedrooms | 3 |
| Entry Level | 1 |
| Main Level Bedrooms | 3 |
| Main Level Bathrooms | 3 |
| LivingAreaSource | Assessor |
| Total Baths | 4 |
Exterior Features
| Exterior Amenities | Lighting,Rain Gutters,Fire Pit |
|---|---|
| Fencing | Excellent Condition,Privacy,Stucco Wall |
| Parking Features | Concrete,Door-Multi,Direct Access,Driveway Up Slope From Street,Electric Vehicle Charging Station(s),Garage Faces Front,Garage,Garage Door Opener,Private |
| Lot Features | 0-1 Unit/Acre,Back Yard,Cul-De-Sac,Desert Back,Desert Front,Drip Irrigation/Bubblers,Front Yard,Garden,Sprinklers In Rear,Sprinklers In Front,Landscaped,Rectangular Lot,Sprinklers Timer,Sprinklers On Side,Yard |
| Water Source | Public |
| Total Parking | 3 |
| Lot Size Area | 15246 |
| Foundation Details | Permanent,Slab |
| Spa | true |
| Lot Size Acres | 0.35 |
| Road Surface Type | Paved |
| Private Pool | true |
| Lot Size Source | Assessor |
| Door Features | Panel Doors,Sliding Doors |
| Road Frontage Type | Private Road |
| Road Responsibility | Private Maintained Road |
Amenities
- Foreclosure
- Views
- Short Sale
- New Construction
- Adult 55+
- Lease To Own
- No HOA Fees
- Furnished
- Primary On Main
- Air Conditioning
- Seller Finance
- Green
- Fixer Upper
- Horse
- Golf
- Fireplace
- Deck
- Garage
- Basement
- Pool
Property vs Single Family Average in 92270
Price
Year Built
 Based on information from California Regional Multiple Listing Service, Inc. as of September 15, 2026 10:52 AM UTC This information is for your personal, non-commercial use and may not be used for any purpose other than to identify prospective properties you may be interested in purchasing. Display of MLS data is usually deemed reliable but is NOT guaranteed accurate by the MLS. Buyers are responsible for verifying the accuracy of all information and should investigate the data themselves or retain appropriate professionals. Information from sources other than the Listing Agent may have been included in the MLS data. Unless otherwise specified in writing, Broker/Agent has not and will not verify any information obtained from other sources. The Broker/Agent providing the information contained herein may or may not have been the Listing and/or Selling Agent.
 Based on information from California Desert Association of Realtors as of September 15, 2026 10:35 AM UTC The information being provided by California Desert Association of Realtors, SoCalMLS, CRISNet MLS, and CARETS is for the consumer's personal, non-commercial use and may not be used for any purpose other than to identify prospective properties consumer may be interested in purchasing. Any information relating to real estate for sale referenced on this web site comes from the Internet Data Exchange
 The MLS™ Combined LA/Westside MLS® (CLAW): All information deemed reliable but not guaranteed. All properties are subject to prior sale, change or withdrawal. Neither listing broker(s) or information provider(s) shall be responsible for any typographical errors, misinformation, misprints and shall be held totally harmless. Listing(s) information is provided for consumer's personal, non-commercial use and may not be used for any purpose other than to identify prospective properties consumers

 Information should be deemed reliable but not guaranteed, all representations are approximate, and individual verification is recommended. Copyright ©2017 All rights reserved.
