
Address
4262 Levitt Lane, Sherman Oaks, CA
Price
$ 2,389,000
Property Attributes
- MLS#26867855
- TypeSingle Family
- Listing Status Active
- CountyLos Angeles
- CitySherman Oaks
- Area Sherman Oaks
- NeighborhoodSouth of the Blvd!
- Zip91403
- Style
- Year Built1968
- Price$ 2,389,000
- Bedrooms5
- Full Bathrooms4
- Half Bathrooms0
- Sqr Footage2922
- Lot Size0.145 Acres
Data Source:
California Regional MLS (CRMLS)
Property Description
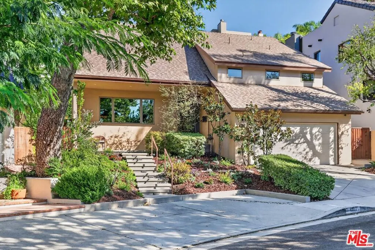
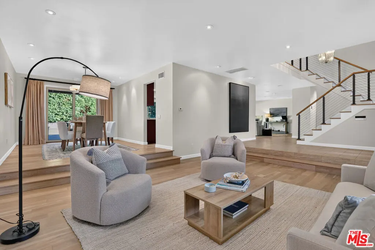
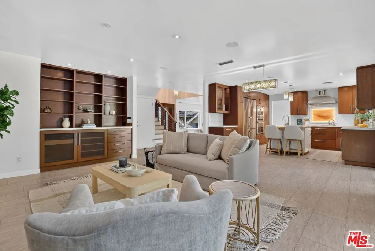
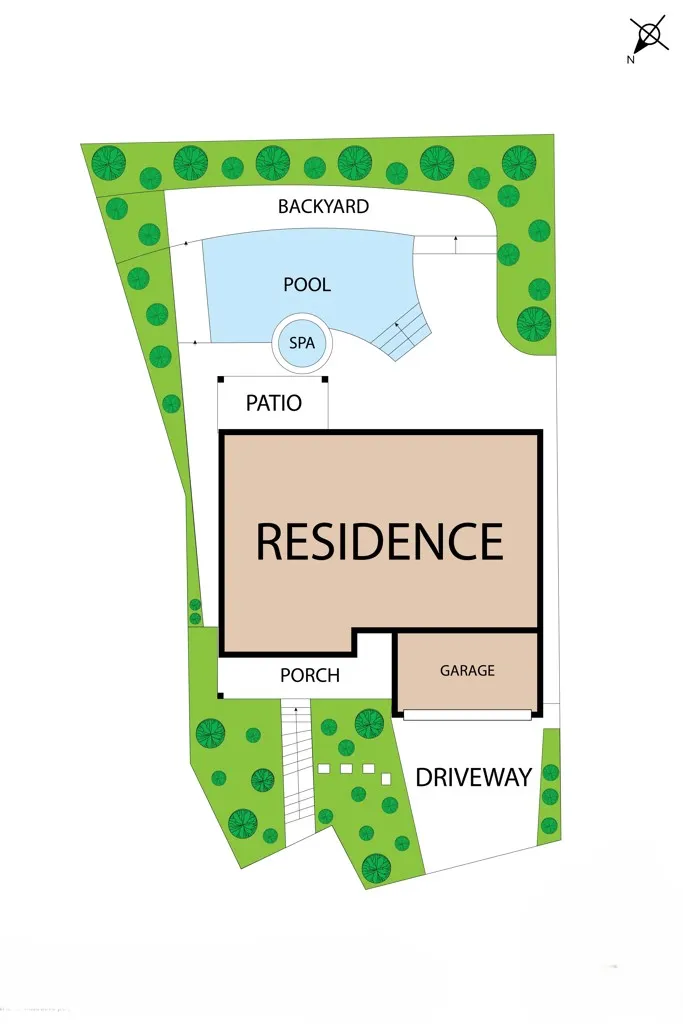
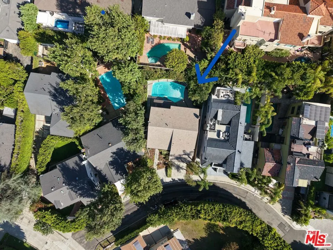
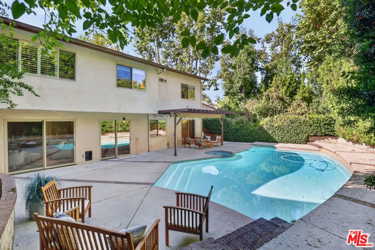
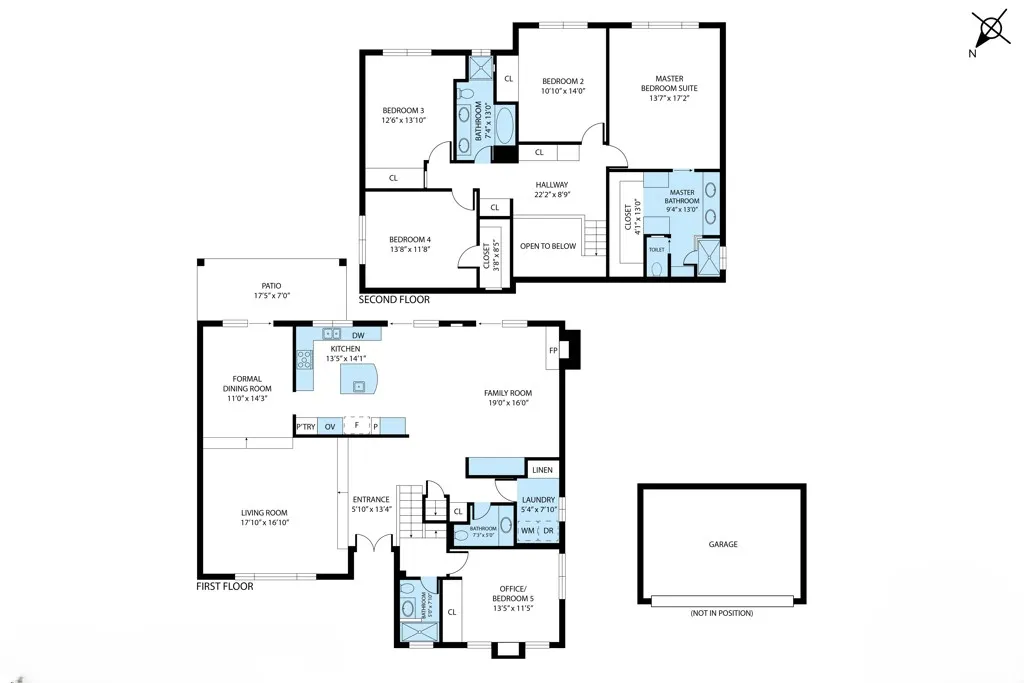
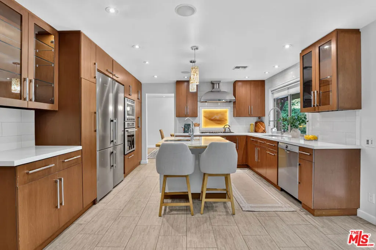
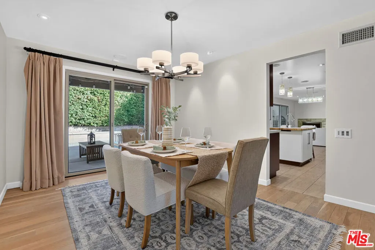
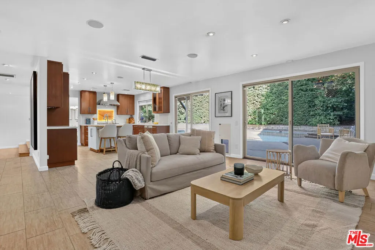
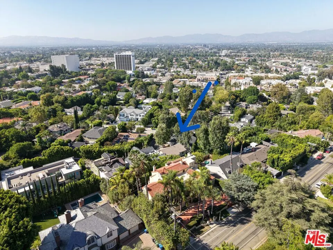
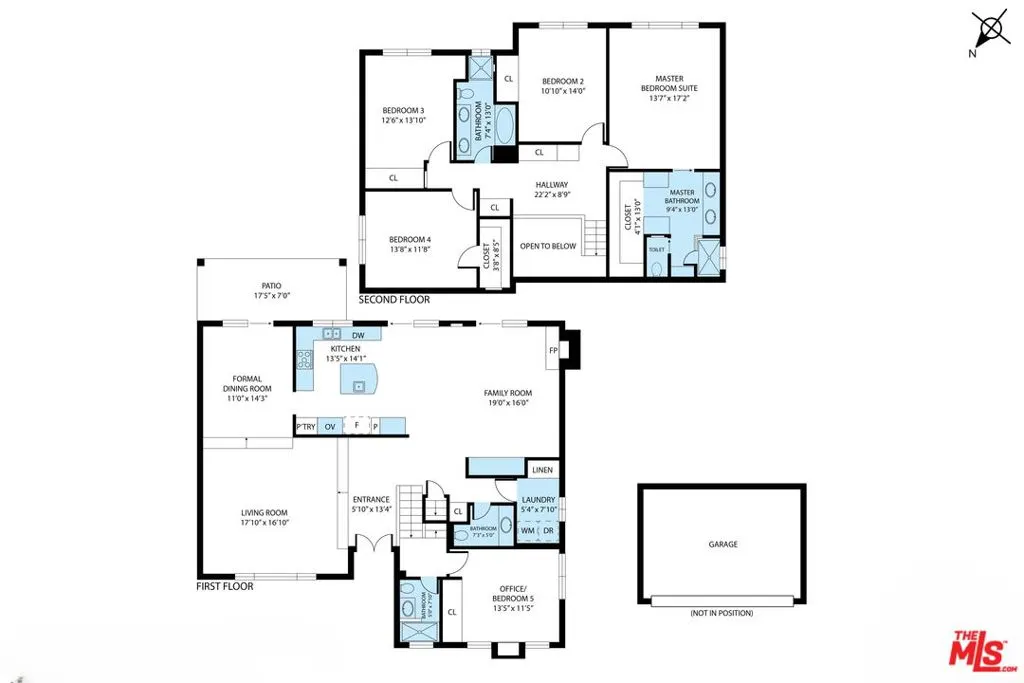
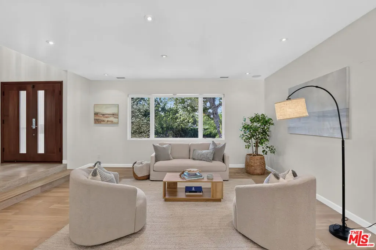
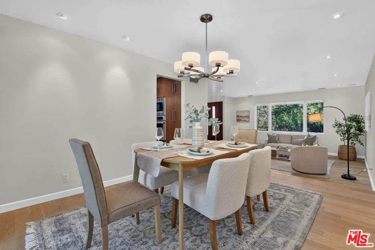
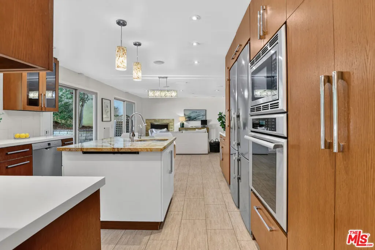
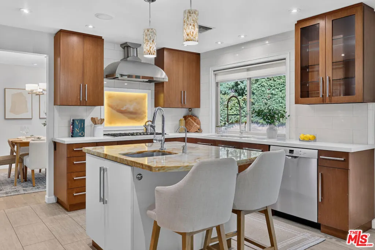
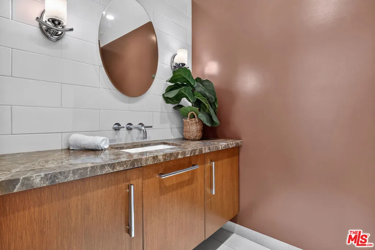
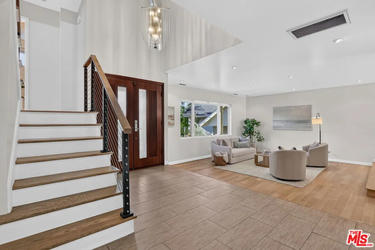
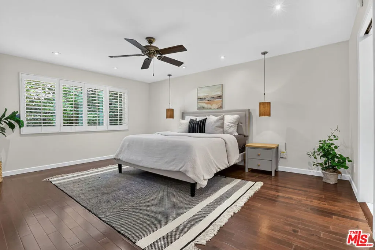
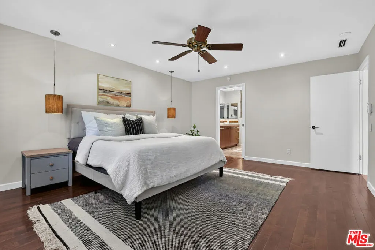
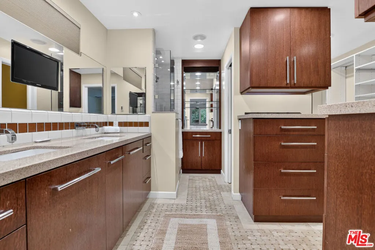
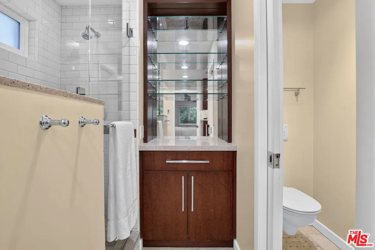
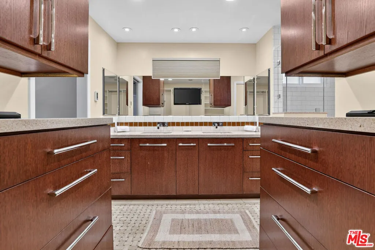
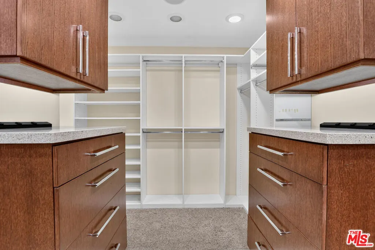
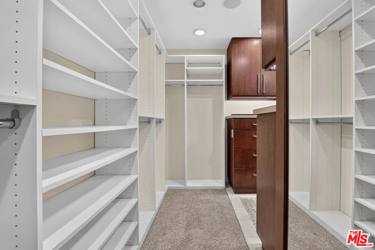
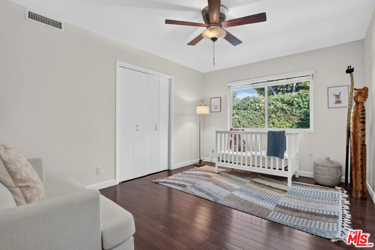
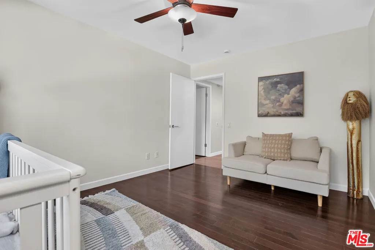
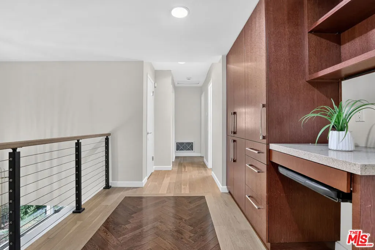
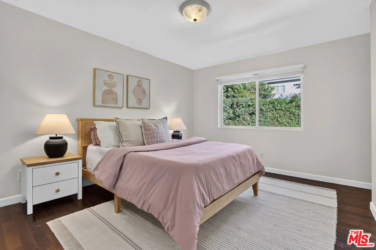
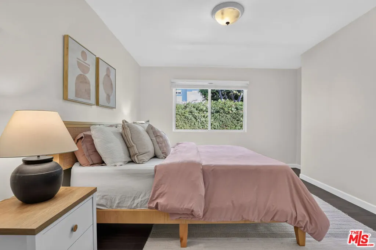
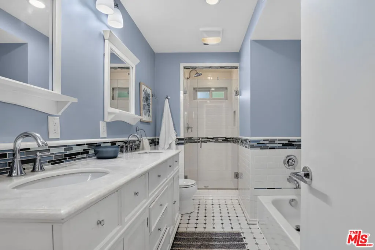
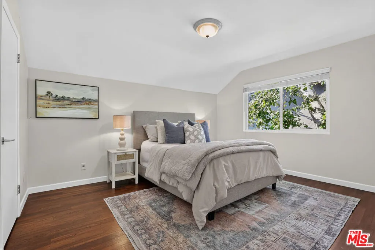
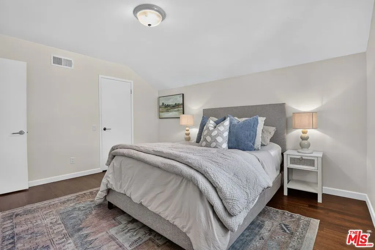
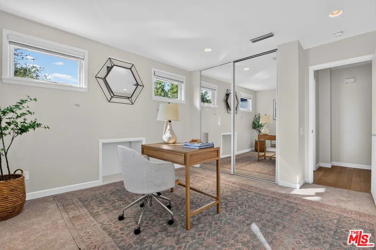
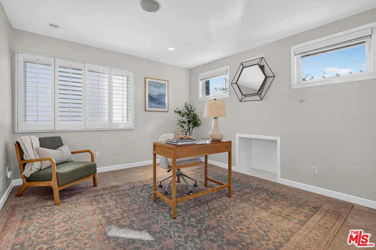
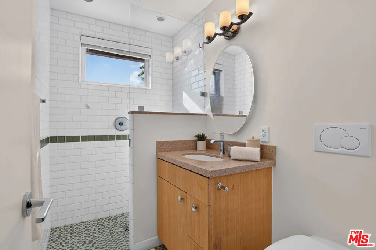
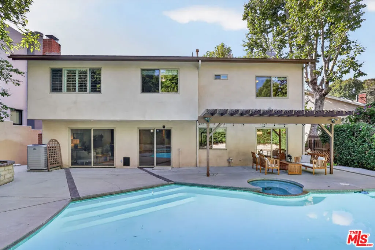
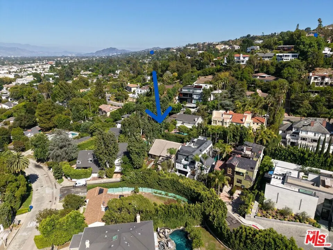
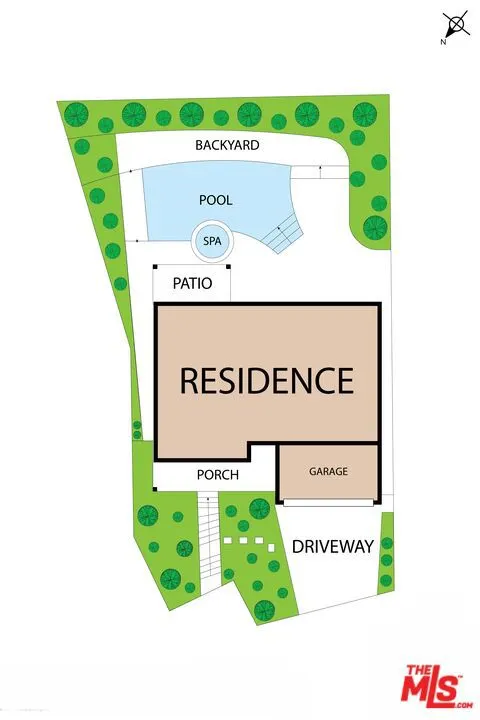
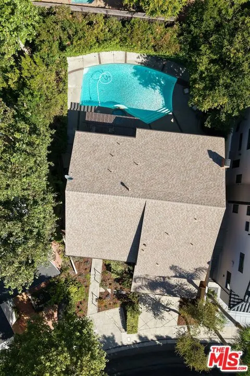
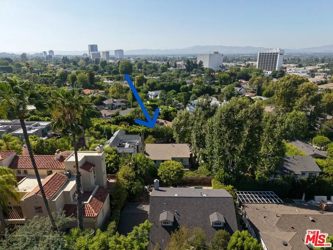
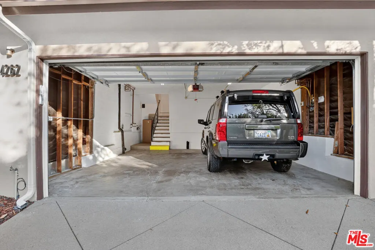
LET'S TALK BUY-DOWNS! Seller will help you enjoy significantly lower monthly payments for the next 3 years! THE RESIDENCE: Come on over to 4262 Levitt Lane Sherman Oaks 91403, a custom architectural 5BR family home with a pool, tucked away on a quiet south of the blvd cul-de-sac. The updated 2,922 sqft open floorplan (designed by LA architect Emery Kanarik AIA) has a wonderful indoor/outdoor flow, with well placed windows & loads of natural light. Features include: a modern Chef's Kitchen with top tier appliances... spacious Living Room... elevated Formal Dining area perfect for ambient dinner parties... large Family Room with fireplace. Upstairs you'll find a huge Master Suite with a spacious walk-in closet... 4 additional Bedrooms with tree top vistas... & 3 Bathrooms, including one with a separate tub & stall shower. The 5th Bedroom presents an ideal home office/den/guest room set up. Highlights include wood flooring, central air & heat, guest bathroom, Lutron lighting system, recessed lights, laundry room, ample storage space, built-ins & a direct access garage that will actually fit 2 cars. Mature landscaping & lovely greenery embrace the private back yard which features a pool, spa & lattice covered patio. THE LOCATION: Very Westside friendly between Beverly Glen & the 405 Fwy (but no winding hillside roads). Superb walkability along flat tree-lined streets, so you're just a few blocks away from the fine assortment of restaurants, specialty boutiques & shopping along Ventura Blvd., with convenient canyon & freeway access to UCLA, Downtown, Beverly Hills, West LA. & Santa Monica. Plus a short stroll to the highly rated Sherman Oaks Elementary Charter School. You absolutely deserve to be in this A+ location where you can enjoy the California lifestyle with pride for years to come while your property value endures.
| Price History | |
|---|---|
| 8/4/2026 | Listed $2,389,000 |
General Features
| Living Area | 2922 |
|---|---|
| Sewer | Sewer Tap Paid |
| Heating | Central |
| Possession | Close Plus 1 Day |
| Roof | Composition,Shingle |
| Appliances | Dishwasher,Disposal,Gas Oven,Range,Refrigerator,Range Hood,Self Cleaning Oven,Vented Exhaust Fan,Dryer,Washer |
| Zoning | LARE11 |
| Garage Spaces | 2 |
| Patio/Porch Features | Front Porch,Open,Patio |
| Architectural Style | Contemporary |
| Pool Features | Private |
| Security Features | Carbon Monoxide Detector(s),Smoke Detector(s) |
| Construction Materials | Stucco |
| Year Built | 1968 |
| View | Pool |
| Stories Count | 2 |
| Levels | Two |
| Property Subtype | Single Family Residence |
| Accessibility | None |
| County | Los Angeles |
| New Construction | false |
| Property Type | Residential |
| HOA | false |
| Attached Garage | true |
| Subdivision Name | South of the Blvd! |
| Facing Direction | West |
| Garage Y/N | true |
| Full Baths | 4 |
| Special Listing Conditions | Standard |
| Status | Active |
| Directions | This private cul-de-sac location is best located via your navigation system. |
| City | Sherman Oaks |
| Disclosures | Home Warranty |
| Entry Location | Ground Level w/steps |
| Senior Community Y/N | false |
| High School District | Los Angeles Unified |
| Open Parking Spaces | 2 |
| MLS Area | SO - Sherman Oaks |
| Lot Size Units | Square Feet |
| Lot Size Square Feet | 6316 |
| Listing Terms | Conventional,Contract |
| Spa Features | Private |
| Property Attached Y/N | false |
| Property Condition | Updated/Remodeled |
| Additional Parcels Y/N | false |
| Lease Considered Y/N | false |
| Virtual Tour | https://track.pstmrk.it/3s/projects.media360vr.com%2Fsites%2Frvwykbmz%2Funbranded/cUpU/PxfHAQ/AQ/f172d3e4-72d7-4731-baee-05fe0eeaa4f6/3/b6LHJeoeOK |
| Standard Status | Active |
| Occupancy Type | Owner |
| Year Built Source | Assessor |
| Property Sub Type Additional | Single Family Residence |
| PostalCity | SHERMAN OAKS |
Interior Features
| Interior Amenities | Ceiling Fan(s),Open Floorplan,Recessed Lighting,Attic,Walk-In Closet(s) |
|---|---|
| Flooring | Wood |
| Furnished Y/N | Unfurnished |
| Fireplace Features | Family Room |
| Total Stories | 2 |
| Common Walls | No Common Walls |
| Heating Y/N | true |
| Window Features | Double Pane Windows |
| Fireplace Y/N | true |
| Laundry Features | Laundry Room |
| Total Bedrooms | 5 |
| LivingAreaSource | Assessor |
| Total Baths | 4 |
Exterior Features
| Exterior Amenities | Rain Gutters |
|---|---|
| Parking Features | Controlled Entrance,Direct Access,Driveway,Garage,Side By Side |
| Lot Features | Back Yard,Front Yard,Landscaped |
| Water Source | Public |
| Total Parking | 2 |
| Inclusions | All existing appliances |
| Lot Size Area | 6316 |
| Foundation Details | Combination |
| Spa | true |
| Building Area Total | 2922 |
| Lot Size Acres | 0.145 |
| Private Pool | true |
| Lot Size Source | Assessor |
| Door Features | Double Door Entry,Sliding Doors |
Amenities
- Foreclosure
- Views
- Short Sale
- New Construction
- Adult 55+
- Lease To Own
- No HOA Fees
- Furnished
- Primary On Main
- Air Conditioning
- Seller Finance
- Green
- Fixer Upper
- Horse
- Golf
- Fireplace
- Deck
- Garage
- Basement
- Pool
Property vs Single Family Average in 91403
Price
Year Built
 Based on information from California Regional Multiple Listing Service, Inc. as of September 9, 2026 11:49 PM UTC This information is for your personal, non-commercial use and may not be used for any purpose other than to identify prospective properties you may be interested in purchasing. Display of MLS data is usually deemed reliable but is NOT guaranteed accurate by the MLS. Buyers are responsible for verifying the accuracy of all information and should investigate the data themselves or retain appropriate professionals. Information from sources other than the Listing Agent may have been included in the MLS data. Unless otherwise specified in writing, Broker/Agent has not and will not verify any information obtained from other sources. The Broker/Agent providing the information contained herein may or may not have been the Listing and/or Selling Agent.
 Based on information from California Desert Association of Realtors as of September 9, 2026 11:35 PM UTC The information being provided by California Desert Association of Realtors, SoCalMLS, CRISNet MLS, and CARETS is for the consumer's personal, non-commercial use and may not be used for any purpose other than to identify prospective properties consumer may be interested in purchasing. Any information relating to real estate for sale referenced on this web site comes from the Internet Data Exchange
 The MLS™ Combined LA/Westside MLS® (CLAW): All information deemed reliable but not guaranteed. All properties are subject to prior sale, change or withdrawal. Neither listing broker(s) or information provider(s) shall be responsible for any typographical errors, misinformation, misprints and shall be held totally harmless. Listing(s) information is provided for consumer's personal, non-commercial use and may not be used for any purpose other than to identify prospective properties consumers

 Information should be deemed reliable but not guaranteed, all representations are approximate, and individual verification is recommended. Copyright ©2017 All rights reserved.
