
Views - Golf Course - Adult 55+


Address
60108 Katie Circle, La Quinta, CA
Price
$ 512,000
Property Attributes
- MLS#219152571DA
- TypeSingle Family
- Listing Status Active
- CountyRiverside
- CityLa Quinta
- Area La Quinta South of HWY 111
- NeighborhoodTrilogy
- Zip92253
- Style
- Year Built2005
- Price$ 512,000
- Bedrooms2
- Full Bathrooms2
- Half Bathrooms0
- Sqr Footage1386
- Lot Size0.21 Acres
Data Source:
California Regional MLS (CRMLS)
Property Description
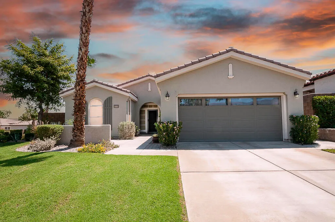
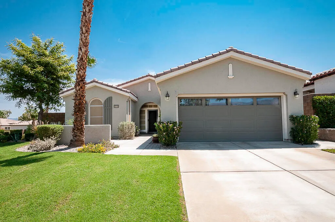
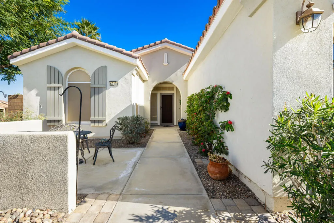
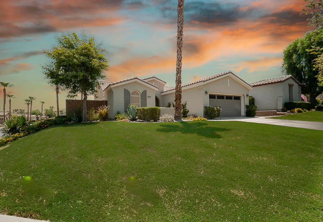
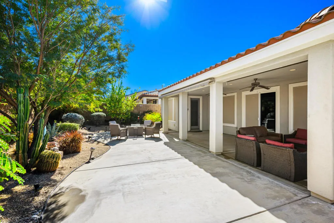
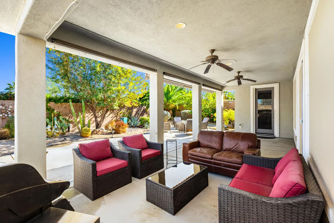
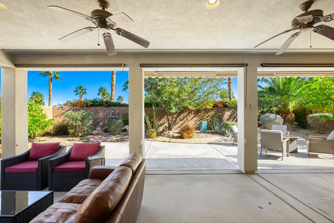
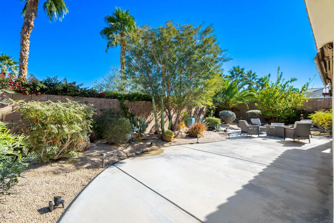
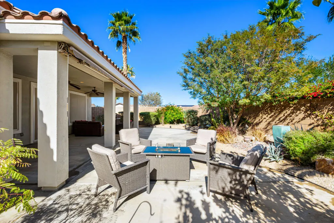
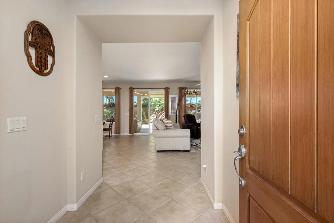
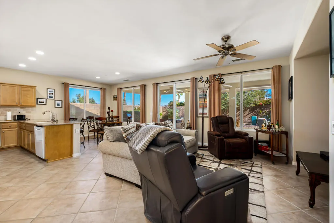
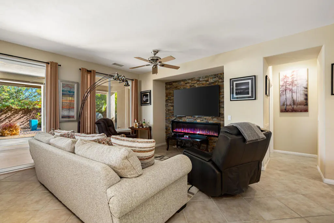
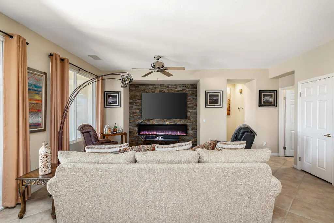
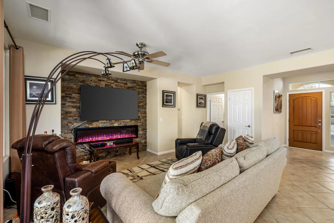
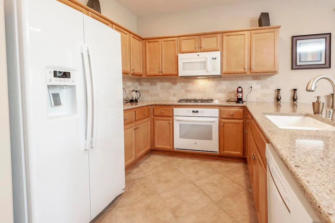
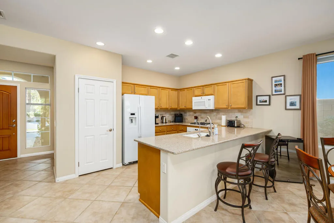
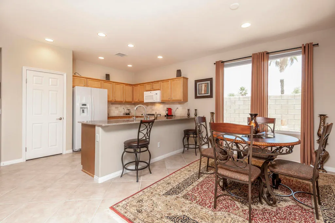
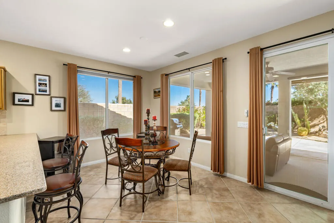
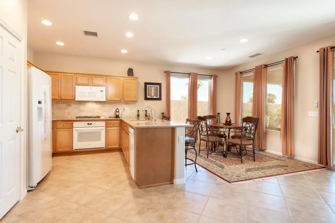
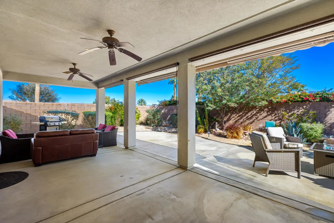
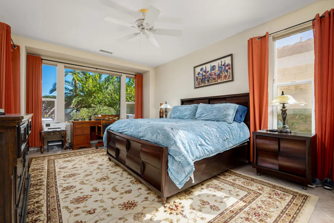
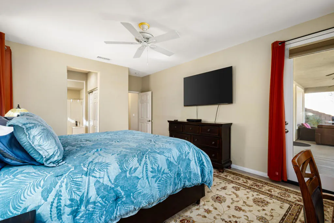
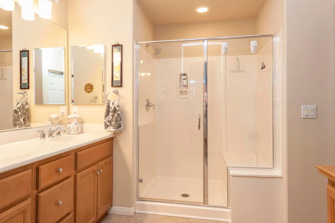
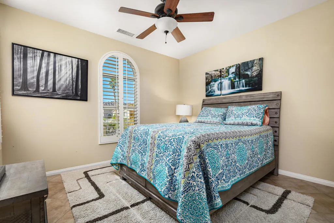
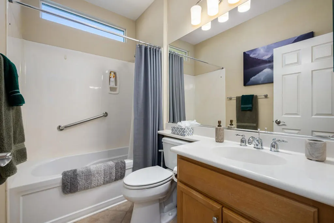
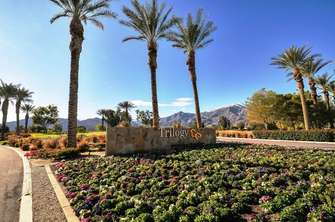
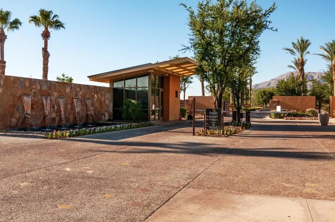
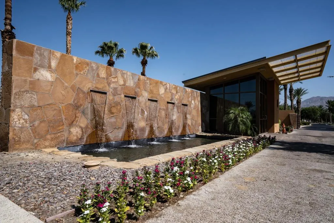
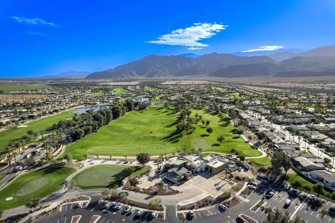
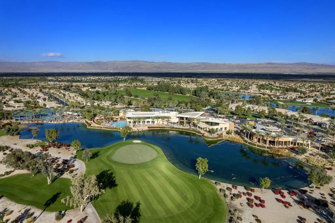
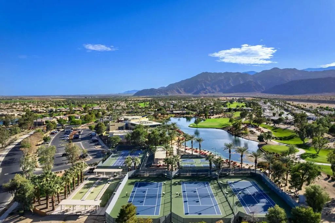
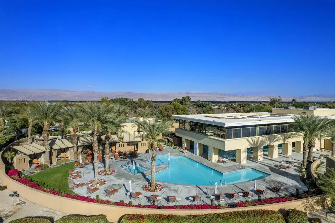
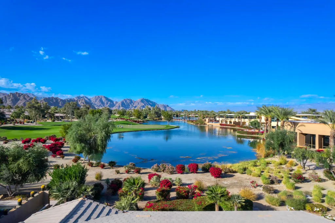
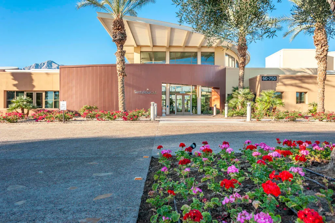
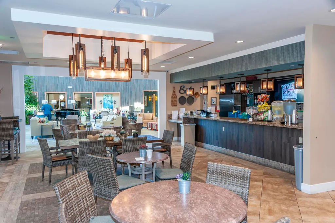
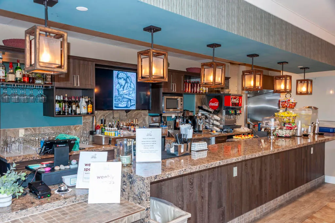
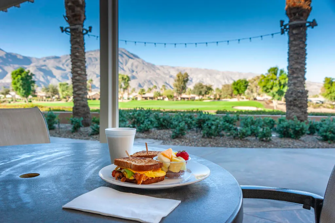
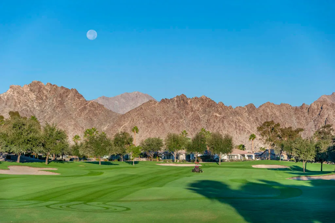
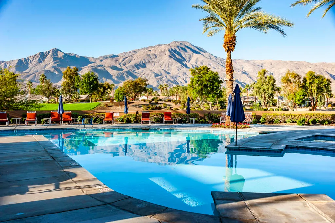
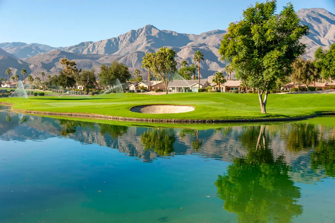
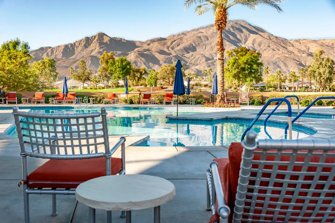
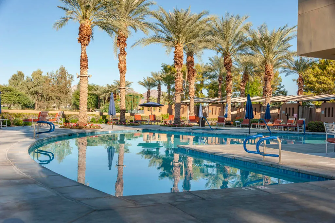
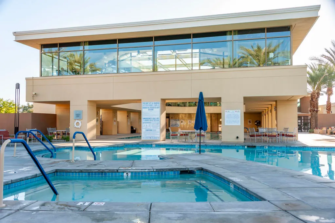
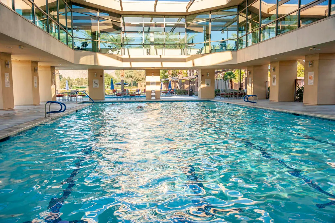
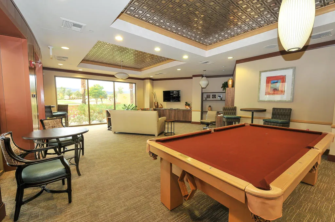
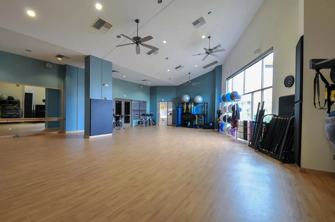
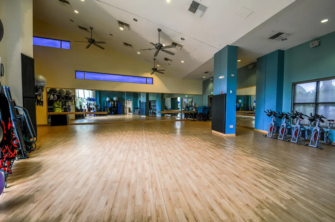
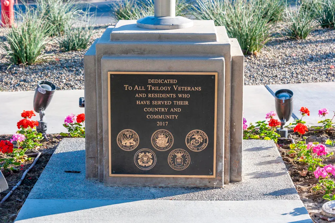
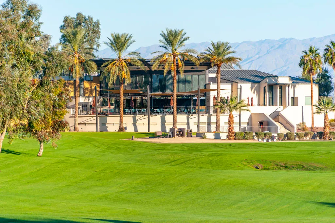
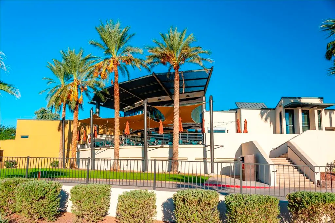
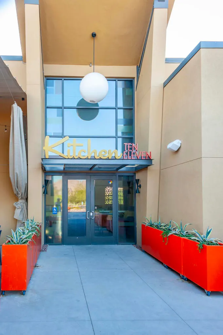
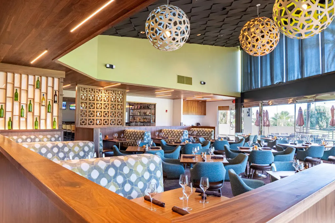
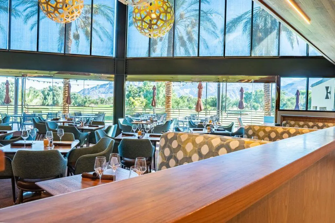
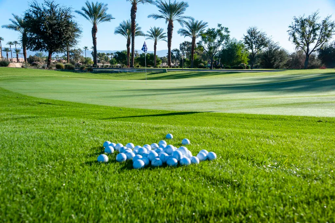
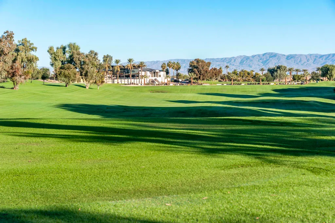
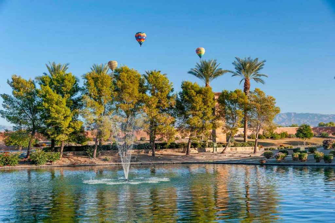
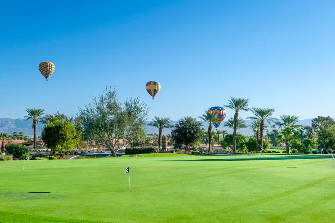
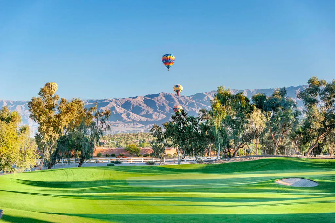
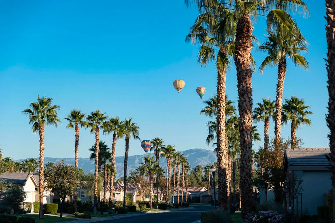
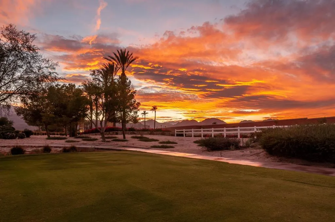
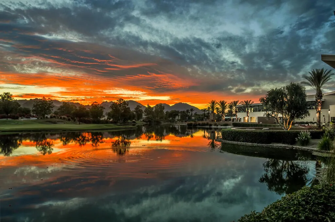
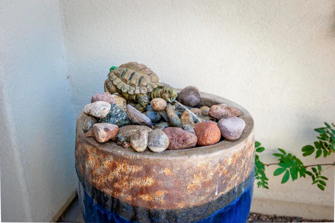
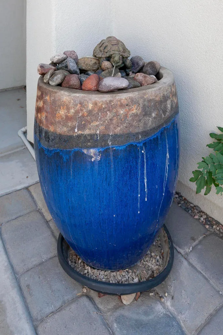
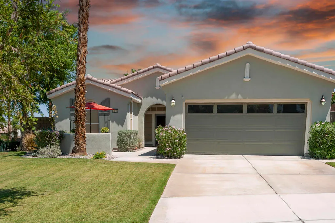
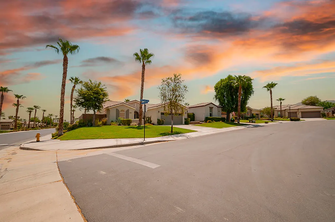
Simply Enchanting! Within the gates of 55+ Trilogy at La Quinta and Golf Club, this delightful Maurea model two bedroom, two baths home rests on large 9,148 square foot raised lot overlooking towering mountain vistas and spectacular sunsets from the front courtyard, and peak-a-boo mountain views from the spacious private backyard. The home is bright and cheerful with an open floorplan, tile floors, nine-foot ceilings, ceiling fans throughout, and a wall of windows that overlooks a large covered patio and a brilliantly colored and meticulously landscaped yard with a bubbling fountain. Electric awnings, solar shades and a newer air conditioner keep the home cool and comfortable year-round. Low maintenance and easy comfort make it the perfect resort home. In the great room, the stack stone media wall with flat screen TV, and linear electric fireplace with colorful dancing flames is the perfect place to stream your favorite shows and cheer your teams to victory. The kitchen is a delight, featuring quality custom cabinets, custom travertine backsplash and slab granite on the counters and breakfast bar. The dining area off the kitchen is steps from sliding doors to the back covered patio. The primary bedroom suite is spacious with large windows overlooking the backyard, and a private door to the back patio. The primary bath features double sinks, a cultured marble countertop, tile floors, shower, a walk-in closet, and additional mirrored closet. The guest bedroom is roomy and adjacent to a full bath with custom lighting. The two-car garage is extended by four feet and fits two cars side-by-side, and a golf cart. Trilogy at La Quinta is a 55+ active adult community with a newly renovated 18-hole Gary Panks resort golf course open to the public, a driving range, putting green, Kitchen Ten-Eleven Restaurant, and a Pro-Shop. Within the 24/7 guarded gates, the residents enjoy Tennis, PickleBall, Bocce, large outdoor pool, spa and cabanas, and separate lap pool, the Coral Mountain Spa, a fitness center, grand ballroom, a Cafe Solaz with yummy food and a full bar, and year-round activities and events too many to count. By far, Trilogy is one of the Best Values in all the Coachella Valley.
| Price History | |
|---|---|
| 9/11/2026 | Listed $512,000 |
General Features
| Living Area | 1386 |
|---|---|
| Heating | Central,Electric,Forced Air |
| Cooling | Central Air,Gas |
| Utilities | Cable Available |
| Possession | Close Of Escrow |
| Roof | Tile |
| Appliances | Dishwasher,Electric Oven,Disposal,Gas Range,Ice Maker,Microwave,Refrigerator,Self Cleaning Oven,Vented Exhaust Fan,Water To Refrigerator,Water Heater |
| HOA Fee | 622 |
| Garage Spaces | 2 |
| Security Features | Closed Circuit Camera(s),Security Gate,Gated Community,24 Hour Security,Key Card Entry,Resident Manager,Security Lights |
| Construction Materials | Stucco |
| Year Built | 2005 |
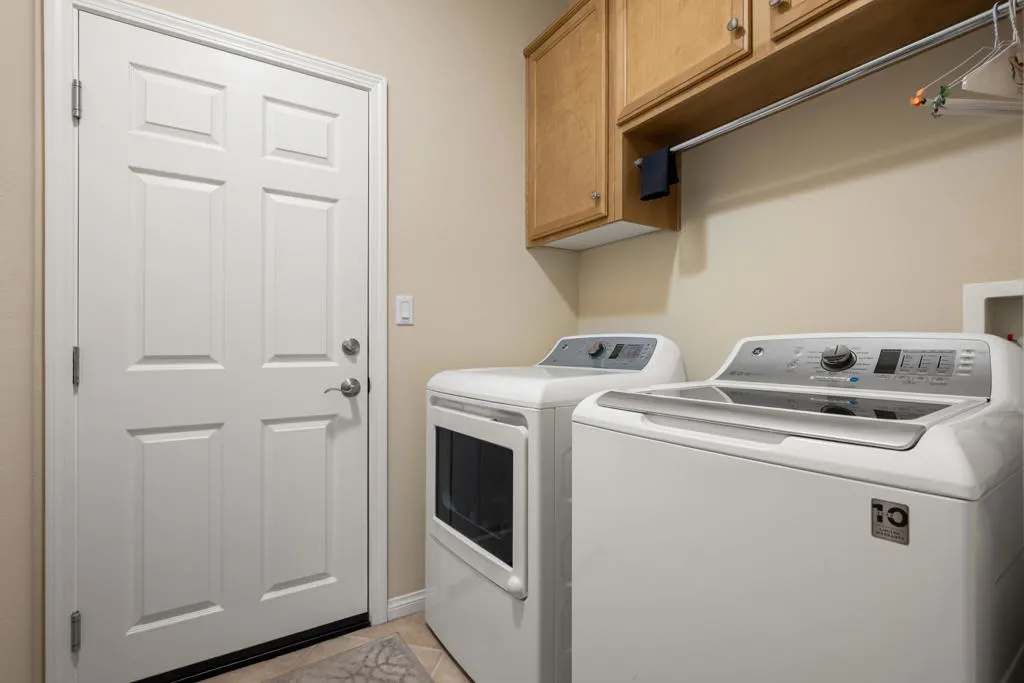
| Electric | 220 Volts in Laundry |
| View | Mountain(s) |
| Stories Count | 1 |
| Levels | One |
| Property Subtype | Single Family Residence |
| Community Features | Golf,Gated |
| Assoc Fee Paid Per | Monthly |
| County | Riverside |
| New Construction | false |
| Property Type | Residential |
| Association Amenities | Bocce Court,Billiard Room,Clubhouse,Controlled Access,Fitness Center,Fire Pit,Golf Course,Maintenance Grounds,Game Room,Lake or Pond,Meeting Room,Management,Meeting/Banquet/Party Room,Barbecue,Recreation Room,Security,Tennis Court(s),Cable TV |
| HOA | true |
| Attached Garage | true |
| Subdivision Name | Trilogy |
| Garage Y/N | true |
| Full Baths | 2 |
| Special Listing Conditions | Standard |
| Status | Active |
| Directions | 60th Ave to Trilogy guard gate. Straight on Trilogy Pky to the end, right onto Desert Rose Drive turns into Barrel Cactus, left on Katie Circle. First house on the left. Cross Street: Barrel Cactus Drive. |
| City | La Quinta |
| Disclosures | Covenants/Restrictions Disclosure,HOA Disclosure,Pet Restrictions |
| Association Name | Trilogy at La Quinta Maintenance Assn |
| Senior Community Y/N | true |
| MLS Area | 313 - La Quinta South of HWY 111 |
| Lot Size Units | Square Feet |
| Lot Size Square Feet | 9148 |
| Listing Terms | Cash,Conventional,VA Loan |
| Property Attached Y/N | false |
| Land Lease Y/N | false |
| Lease Considered Y/N | false |
| Builder Name | Shea Homes |
| Standard Status | Active |
| Year Built Source | Assessor |
| Property Sub Type Additional | Single Family Residence |
| PostalCity | LA QUINTA |
Interior Features
| Interior Amenities | Breakfast Bar,Built-in Features,Separate/Formal Dining Room,High Ceilings,Open Floorplan,Recessed Lighting,All Bedrooms Down,Primary Suite,Walk-In Closet(s) |
|---|---|
| Flooring | Tile |
| Fireplace Features | Outside,Propane |
| Total Stories | 1 |
| Air Conditioning Y/N | true |
| Heating Y/N | true |
| Window Features | Double Pane Windows,Drapes,Screens |
| Fireplace Y/N | true |
| Laundry Features | Laundry Room |
| Total Bedrooms | 2 |
| LivingAreaSource | Assessor |
| Total Baths | 2 |
Exterior Features
| Exterior Amenities | Fire Pit |
|---|---|
| Fencing | Block |
| Parking Features | Driveway,Garage,Garage Door Opener,Oversized,Side By Side |
| Lot Features | Back Yard,Drip Irrigation/Bubblers,Front Yard,Lawn,Landscaped,Planned Unit Development,Sprinklers Timer,Sprinkler System,Yard |
| Total Parking | 2 |
| Lot Size Area | 9148 |
| Spa | false |
| Lot Size Acres | 0.21 |
| Private Pool | false |
| Lot Size Source | Assessor |
| Door Features | Sliding Doors |
| Builder Model | Maurea |
Amenities
- Foreclosure
- Views
- Short Sale
- New Construction
- Adult 55+
- Lease To Own
- No HOA Fees
- Furnished
- Primary On Main
- Air Conditioning
- Seller Finance
- Green
- Fixer Upper
- Horse
- Golf
- Fireplace
- Deck
- Garage
- Basement
- Pool
Property vs Single Family Average in 92253
Price
Year Built
In The Neighborhood
Just Listed
Rio Vista
$ 514,999
175 Oakridge Way
Rio Vista, CA 94571
- Type
- Single Family
- Size
- 2,483 SqFt
- Rooms
- 3 Beds + 2.5 Baths
Just Listed
La Quinta
$ 512,000
60108 Katie Circle
La Quinta, CA 92253
- Type
- Single Family
- Size
- 1,386 SqFt
- Rooms
- 2 Beds + 2 Baths
Open House
La Quinta
$ 599,000
81146 Barrel Cactus Road
La Quinta, CA 92253
- Type
- Single Family
- Size
- 1,551 SqFt
- Rooms
- 2 Beds + 2 Baths
Open House
La Quinta
$ 499,999
60196 Desert Shadows Drive
La Quinta, CA 92253
- Type
- Single Family
- Size
- 1,693 SqFt
- Rooms
- 2 Beds + 2 Baths
Views
La Quinta
$ 599,000
81146 Barrel Cactus Road
La Quinta, CA 92253
- Type
- Single Family
- Size
- 1,551 SqFt
- Rooms
- 2 Beds + 2 Baths
Views
La Quinta
$ 828,900
81960 Golden Star Way
La Quinta, CA 92253
- Type
- Single Family
- Size
- 2,170 SqFt
- Rooms
- 2 Beds + 2.5 Baths
Views
La Quinta
$ 828,900
81960 Golden Star Way
La Quinta, CA 92253
- Type
- Single Family
- Size
- 2,170 SqFt
- Rooms
- 2 Beds + 2.5 Baths
Rio Vista
$ 519,000
653 Waterwood Dr
Rio Vista, CA 94571
- Type
- Single Family
- Size
- 1,837 SqFt
- Rooms
- 2 Beds + 2 Baths
Views
Corona
$ 669,900
23883 Augusta
Corona, CA 92883
- Type
- Single Family
- Size
- 1,552 SqFt
- Rooms
- 2 Beds + 2 Baths
Views
La Quinta
$ 1,125,000
81207 Santa Rosa Court
La Quinta, CA 92253
- Type
- Single Family
- Size
- 2,726 SqFt
- Rooms
- 4 Beds + 4 Baths
Views
La Quinta
$ 1,125,000
81207 Santa Rosa Court
La Quinta, CA 92253
- Type
- Single Family
- Size
- 2,726 SqFt
- Rooms
- 4 Beds + 4 Baths
Views
La Quinta
$ 585,000
61125 Living Stone Drive
La Quinta, CA 92253
- Type
- Single Family
- Size
- 1,641 SqFt
- Rooms
- 3 Beds + 3 Baths
 Based on information from California Regional Multiple Listing Service, Inc. as of September 12, 2026 5:53 PM UTC This information is for your personal, non-commercial use and may not be used for any purpose other than to identify prospective properties you may be interested in purchasing. Display of MLS data is usually deemed reliable but is NOT guaranteed accurate by the MLS. Buyers are responsible for verifying the accuracy of all information and should investigate the data themselves or retain appropriate professionals. Information from sources other than the Listing Agent may have been included in the MLS data. Unless otherwise specified in writing, Broker/Agent has not and will not verify any information obtained from other sources. The Broker/Agent providing the information contained herein may or may not have been the Listing and/or Selling Agent.
 Based on information from California Desert Association of Realtors as of September 12, 2026 5:21 PM UTC The information being provided by California Desert Association of Realtors, SoCalMLS, CRISNet MLS, and CARETS is for the consumer's personal, non-commercial use and may not be used for any purpose other than to identify prospective properties consumer may be interested in purchasing. Any information relating to real estate for sale referenced on this web site comes from the Internet Data Exchange
 The MLS™ Combined LA/Westside MLS® (CLAW): All information deemed reliable but not guaranteed. All properties are subject to prior sale, change or withdrawal. Neither listing broker(s) or information provider(s) shall be responsible for any typographical errors, misinformation, misprints and shall be held totally harmless. Listing(s) information is provided for consumer's personal, non-commercial use and may not be used for any purpose other than to identify prospective properties consumers

 Information should be deemed reliable but not guaranteed, all representations are approximate, and individual verification is recommended. Copyright ©2017 All rights reserved.
